
Price Reduction - Views - Golf Course - Adult 55+











Address
2382 E Cargondera Canyon Drive, Oro Valley, AZ
Price
$ 355,000
Property Attributes
- ID#22607667
- TypeSingle Family
- Listing Status Pending
- CountyPima
- CityOro Valley
- AreaNorthwest
- NeighborhoodSun City Vistoso Unit 12(1-277)
- Zip85755
- StyleContemporary
- Year Built1994
- Taxes$ 2711
- Price$ 355,000
- Bedrooms2
- Full Bathrooms2
- Half Bathrooms0
- Sqr Footage1221
- Lot Size0.14 Acres
Data Source:
Multiple Listing Service of Southern Arizona
Property Description
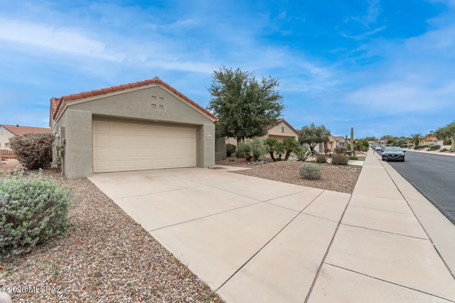
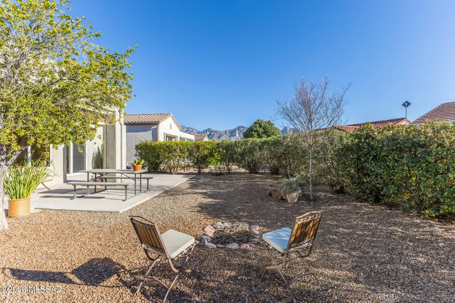
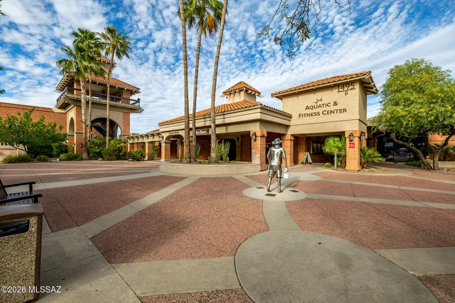
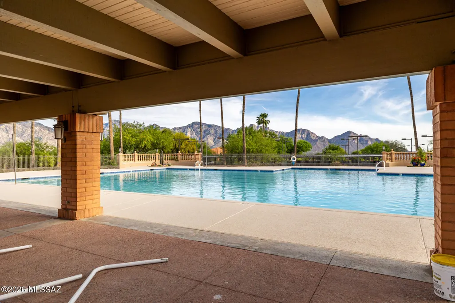
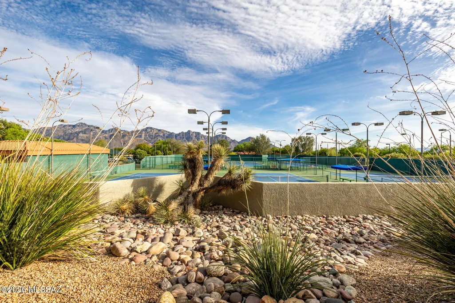
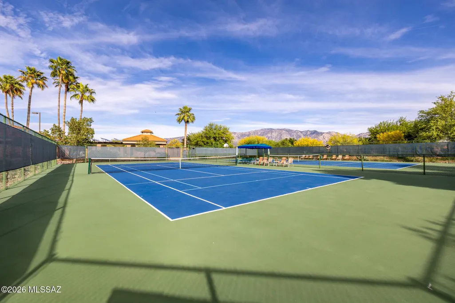
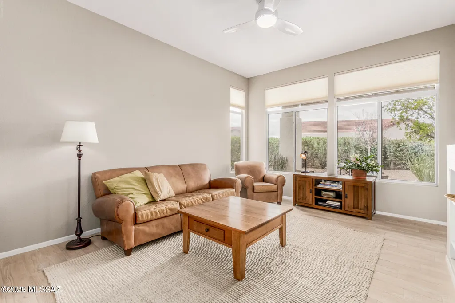
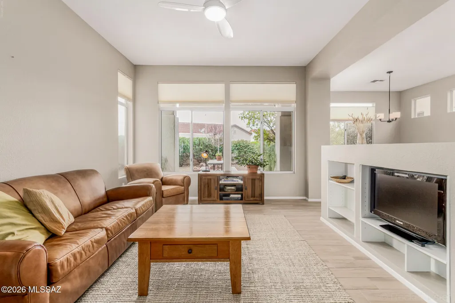
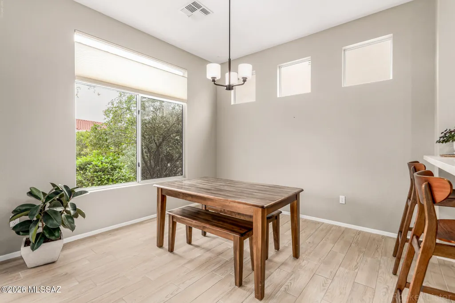
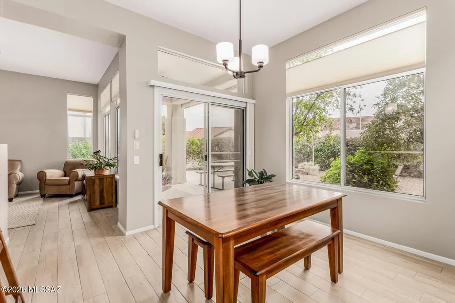
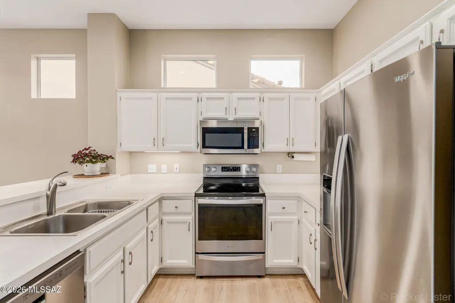
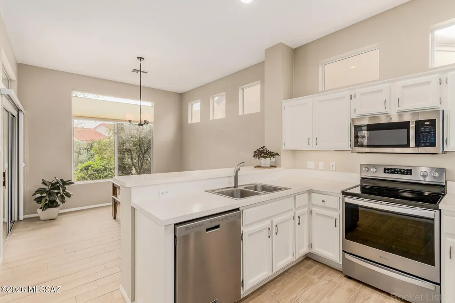
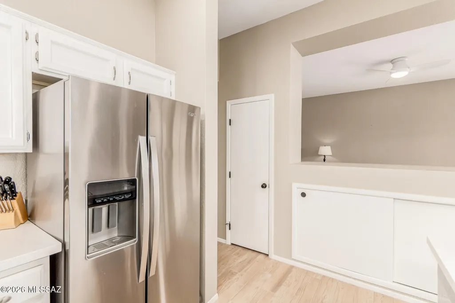
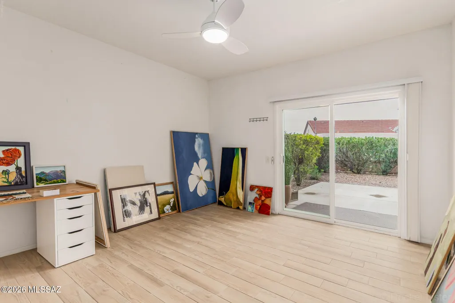
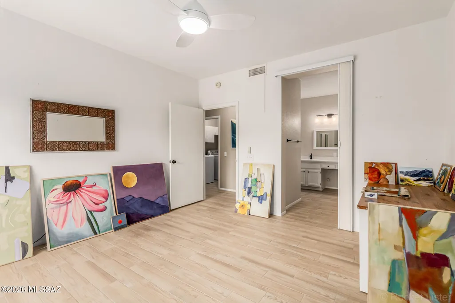
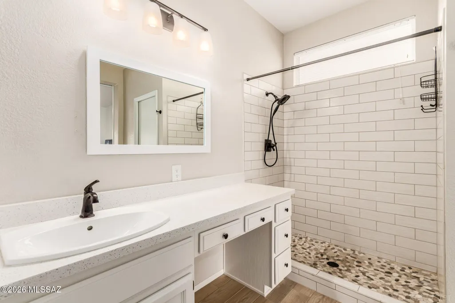
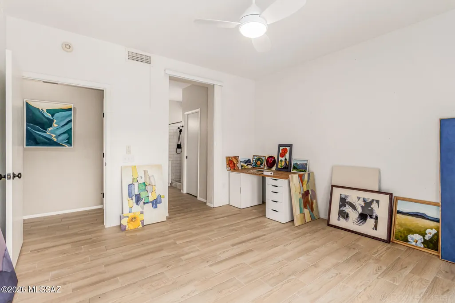
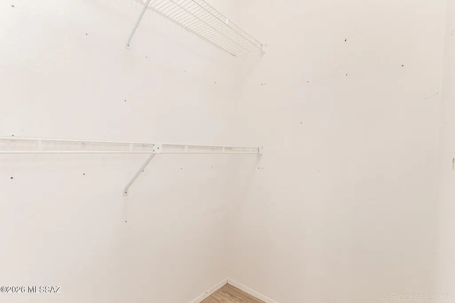
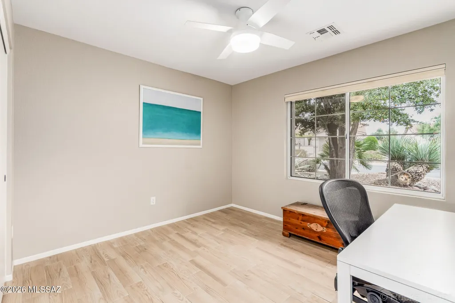
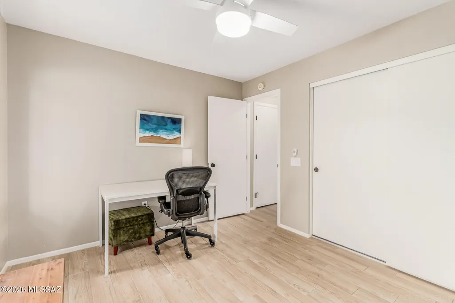
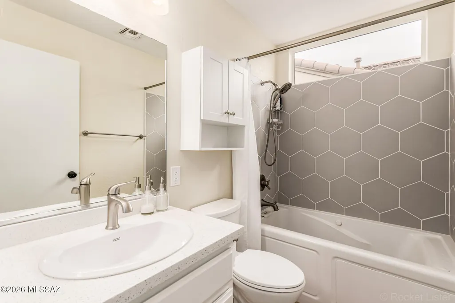
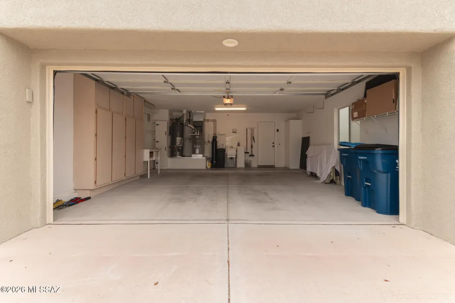
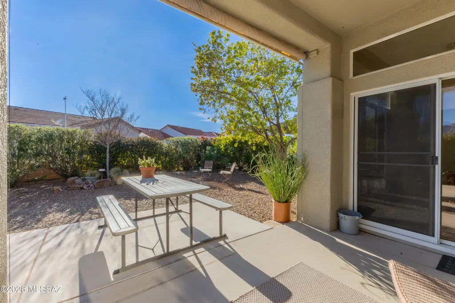
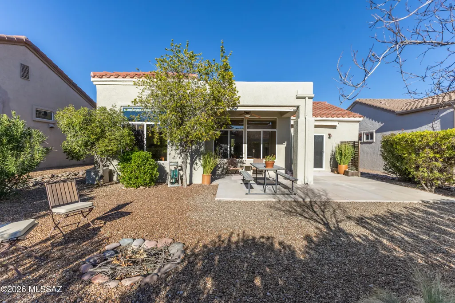
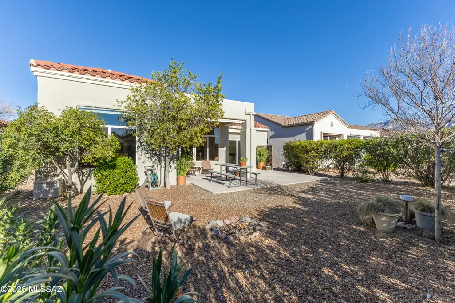
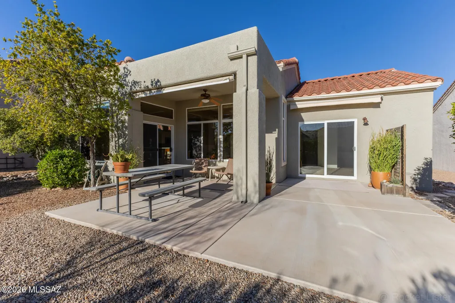
MOVE-IN READY! Experience refined, resort-style living in the highly coveted active adult community of Sun City, where each day unfolds with a seamless blend of leisure, elegance, and vibrant lifestyle amenities. Including: Aquatic & Fitness Center, Artisan Center, a Bistro, Bocce Courts, Gift Shop, The Views Golf Club, Library, Mini Golf Course, Pickleball & Tennis, Picnic Area, The Views Restaurant, a large Activity Center, an artist's haven at Catalina Vista, two community centers Copper Center and Desert Oasis. And to manage it all there is a beautiful Welcome and Administration Center. This beautifully updated home features 2-bedrooms, 2-bathrooms, and an extended 2-car garage with built-in cabinetry. From the moment you arrive, the home captivates with its inviting curb appeal--featuring thoughtfully designed, low-maintenance landscaping, mature trees, and a charming walkway that leads to a covered front porch, perfect for enjoying peaceful mornings or welcoming guests in style. Step into the gorgeous living space where thoughtful design meets effortless sophistication. From the moment you enter, you're welcomed by a sun-drenched living room adorned with elegant tile flooring, recessed lighting, a contemporary neutral palette, high ceilings, and stylish fixtures-perfect for both relaxed everyday living and effortless entertaining. At the heart of the home, the chef's kitchen showcases stainless-steel appliances, lots of white cabinetry with crown molding, a spacious pantry, and striking quartz countertops, all complemented by a sleek breakfast bar perfect for both casual dining and entertaining friends and family. The large primary bedroom offers a private retreat, featuring direct access to the outdoor patio through sliding glass doors, a spa-inspired ensuite bathroom with a single sink with a side vanity, a elegant tile shower, and a generous walk-in closet designed for optimal organization. The second bedroom is ample size and shares the hallway bathroom that includes a jetted tub/shower combo. Enhancing everyday convenience, the laundry room is located inside- a washer and dryer are thoughtfully included. Outdoors, the inviting backyard presents a covered patio--an ideal setting for outside dining, intimate gatherings, or simply relaxing beneath Arizona's picturesque skies with views of the Catalina Mountains. Impeccably maintained and truly move-in ready, this exceptional home offers a rare blend of comfort, style, and modern luxury. Don't miss the opportunity to make it yours! Updates completed in 2021 include a kitchen remodel, renovation of both bathrooms, installation of tile flooring throughout, and complete exterior/interior repainting. The primary bedroom sliding glass door with patio awning was also replaced in 2021. Buyers considering a purchase, there is a complimentary tour given of all the different community facilities/amenities via golf cart. Just head to the main office M-F before 3:00pm.
General Features
| Living Area | 1221 |
|---|---|
| Heating | Forced Air,Natural Gas |
| Cooling | Central Air,Ceiling Fans |
| Utilities | Sewer Connected |
| Roof | Tile |
| Appliances | Dishwasher,Electric Oven,Electric Range,Microwave,Refrigerator |
| Zoning | Oro Valley - PAD |
| HOA Fee | 219.17 |
| Garage Spaces | 2 |
| Association Fee Includes | Common Area Maint |
| Patio/Porch Features | Covered,Patio |
| Architectural Style | Contemporary |
| Pool Features | None |
| Security Features | Carbon Monoxide Detector(s),Smoke Detector(s),Wrought Iron Security Door |
| Construction Materials | Frame - Stucco,Stucco Finish |
| Year Built | 1994 |
| View | Mountain(s),Residential,Sunrise,Sunset |
| Township | 11 |
| Levels | One |
| Property Subtype | Single Family Residence |
| Tax Year | 2025 |
| Parcel Number | 223-01-8200 |
| Community Features | Rec Center,Putting Green,Pickleball,Paved Street,Spa,Pool,Golf,Tennis Court(s),Fitness Center,Sidewalks |
| Accessibility | None |
| Assoc Fee Paid Per | Annually |
| County | Pima |
| Property Type | Residential |
| Association Amenities | Pool,Recreation Room,Spa/Hot Tub,Tennis Court(s) |
| HOA | true |
| Attached Garage | true |
| Subdivision Name | Sun City Vistoso Unit 12(1-277) |
| Facing Direction | Northeast |
| Garage Y/N | No |
| Full Baths | 2 |
| Status | Pending |
| Directions | From E Rancho Vistoso Blvd & N Del Webb Blvd, head toward E Rancho Vistoso Blvd. Turn right onto N Del Webb Blvd. Turn right onto E Cargondera Canyon Dr. Home will be on the right. |
| High School | Ironwood Ridge |
| City | Oro Valley |
| Disclosures | Seller Prop Disclosure,Insurance Claims History Report |
| Association Name | Sun City Vistoso |
| High School District | Amphitheater |
| MLS Area | Northwest |
| Lot Size Units | Acres |
| Lot Size Square Feet | 6098 |
| Carport Y/N | No |
| Spa Features | None |
| Elementary School | Painted Sky |
| Land Lease Y/N | No |
| Tax Annual Amount | 2711.53 |
| Middle/Junior High School | Coronado K-8 |
| Lease Renewal Y/N | No |
| MLS Area Minor | Northwest |
| Additional Parcels Y/N | No |
| Lease Considered Y/N | No |
| Rent Control Y/N | No |
| Standard Status | Pending |
| MobileHomeRemainsYN | No |
| Legal Description | From Parcel:223066910 /Sun City Vistoso Unit 12 Lot 273 |
| New Construction | None |
| Water Body Access Y/N | None |
Interior Features
| Interior Amenities | Walk-In Closet(s),Built-in Features |
|---|---|
| Flooring | Ceramic Tile |
| Fireplace Features | None |
| Basement (Y/N) | false |
| Air Conditioning Y/N | true |
| Heating Y/N | true |
| Window Features | Double Pane Windows |
| Fireplace Y/N | false |
| Laundry Features | Dryer,Washer,Sink,Laundry Room |
| Total Bedrooms | 2 |
| LivingAreaSource | Assessor |
| Total Baths | 2 |
| Pantry | Closet |
Exterior Features
| Fencing | Block |
|---|---|
| Parking Features | Electric Door Opener,Attached Garage Cabinets |
| Lot Features | East/West Exposure,Subdivided,Decorative Gravel,Shrubs,Sprinkler/Drip,Sprinklers In Front |
| Water Source | Public |
| Lot Size Area | 0.14 |
| Spa | true |
| Building Area Total | 1221 |
| Lot Dimensions | 115x55x116x53 |
| Lot Size Acres | 0.14 |
| Road Surface Type | Paved |
| Lot Size Source | Assessor |
| Covered Spaces | 2 |
| Crops Included Y/N | No |
| Road Responsibility | HOA |
| Horse Y/N | false |
| Irrigation Water Rights Y/N | No |
Amenities
- Foreclosure
- Views
- Short Sale
- New Construction
- Adult 55+
- Lease To Own
- No HOA Fees
- Furnished
- Primary On Main
- Air Conditioning
- Seller Finance
- Green
- Fixer Upper
- Horse
- Golf
- Fireplace
- Deck
- Garage
- Basement
- Pool
Property vs Single Family Average in 85755
Price
Taxes
Year Built

 © 2026 Arizona Regional Multiple Listing Service, Inc. All rights reserved. All information should be verified by the recipient and none is guaranteed as accurate by ARMLS. Information deemed to be reliable but not guaranteed. Listing broker has attempted to offer accurate data, but buyers are advised to confirm all items. Only IDX residential listings are displayed on this site. The information being provided is for consumers' personal, non-commercial use and may not be used for any purpose
