
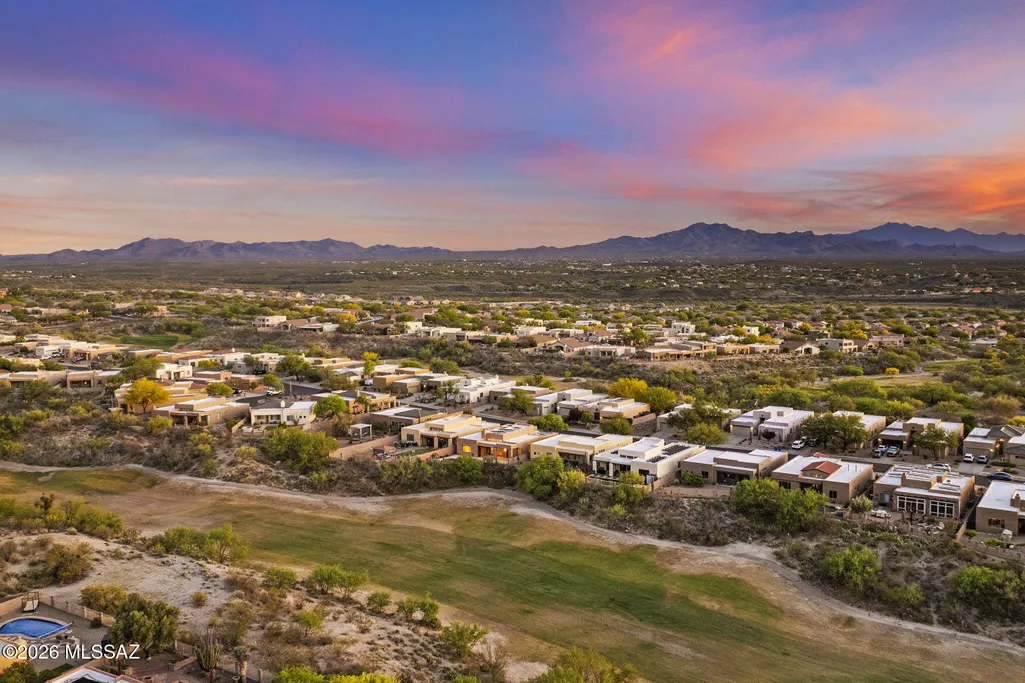
Views - Golf Course



















Address
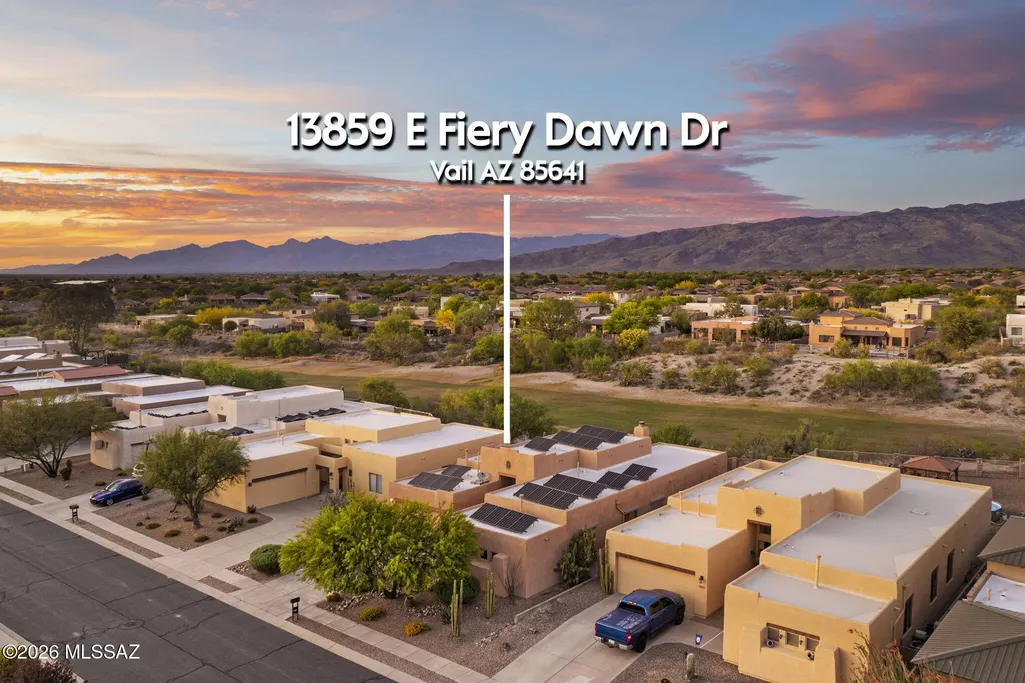
13859 E Fiery Dawn Drive, Vail, AZ
Price
$ 554,900
Property Attributes
- ID#22608936
- TypeSingle Family
- Listing Status Active Contingent
- CountyPima
- CityVail
- AreaUpper Southeast
- NeighborhoodRancho Del Lago (466-540)
- Zip85641
- StyleContemporary
- Year Built2006
- Taxes$ 5042
- Price$ 554,900
- Bedrooms4
- Full Bathrooms2
- Half Bathrooms0
- Sqr Footage2368
- Lot Size0.17 Acres
Data Source:
Multiple Listing Service of Southern Arizona
Property Description
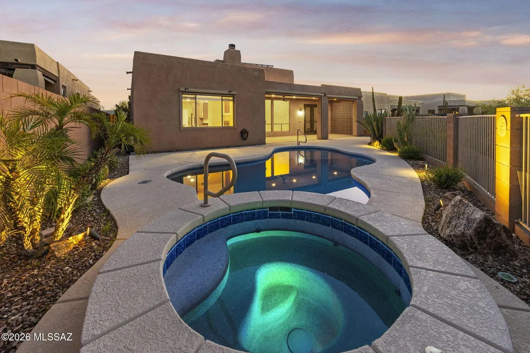
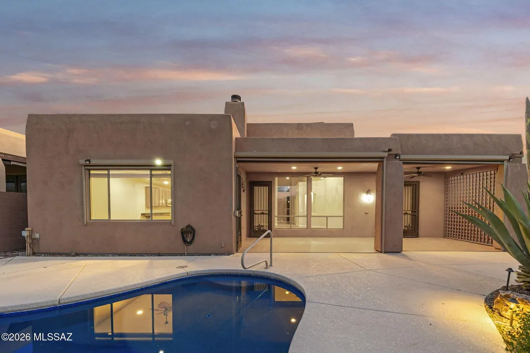
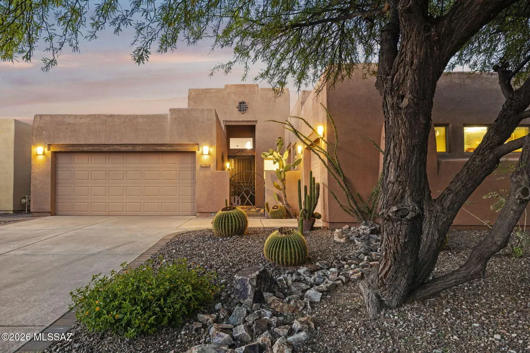
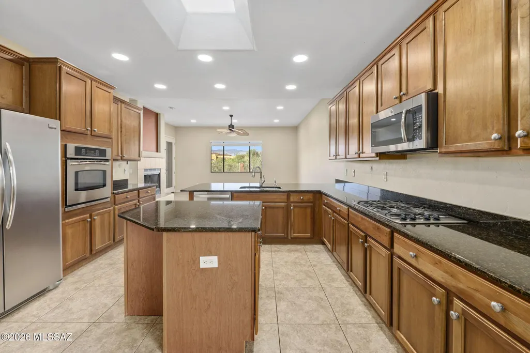
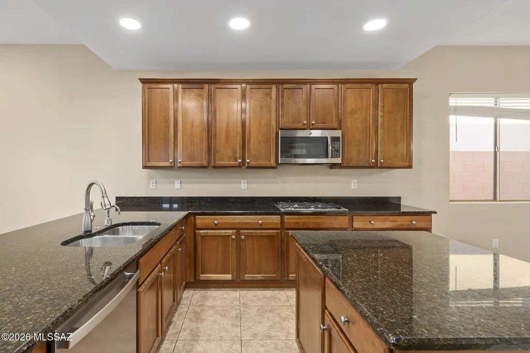
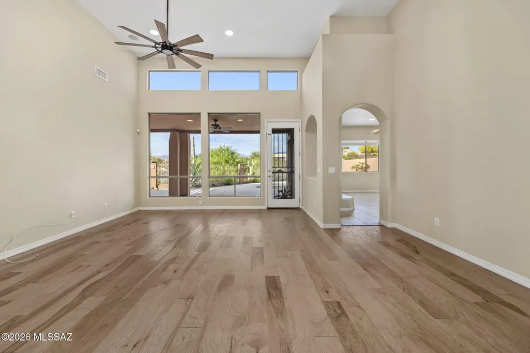
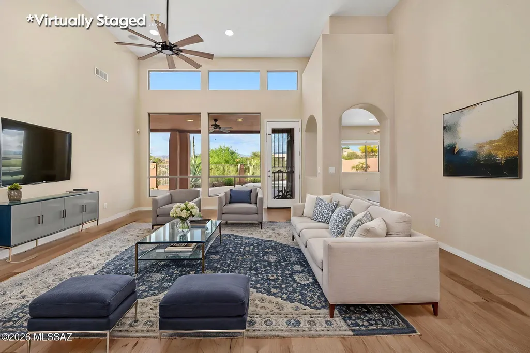
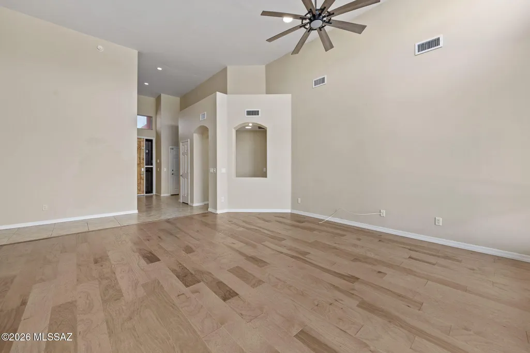
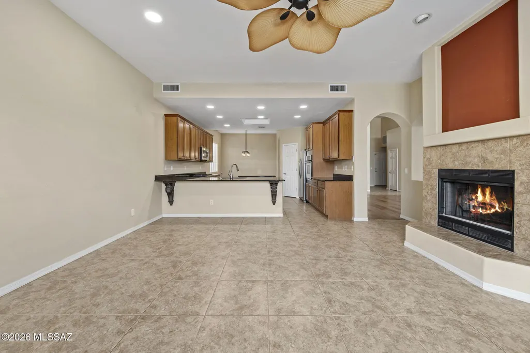
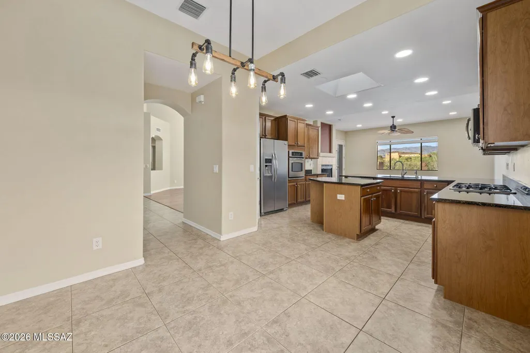
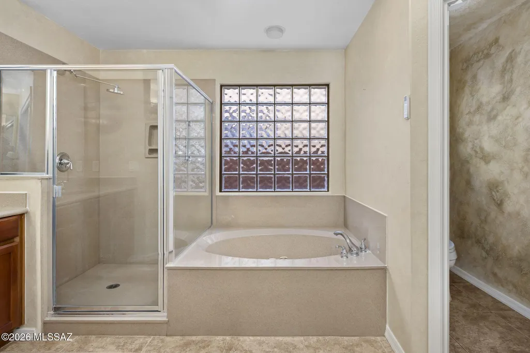
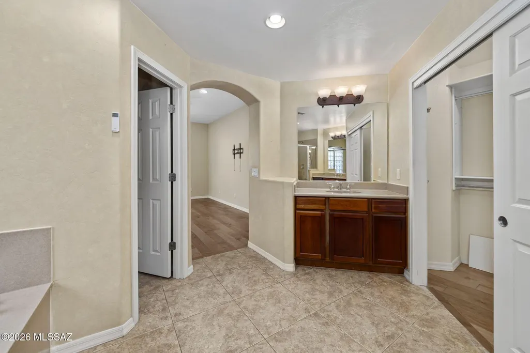
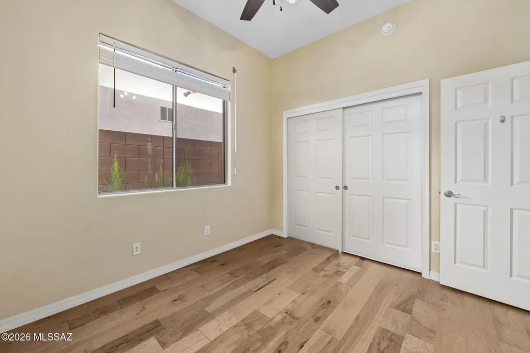
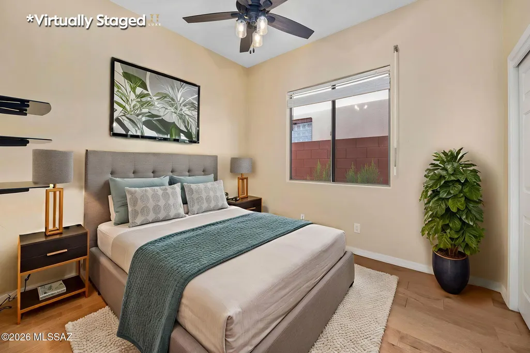
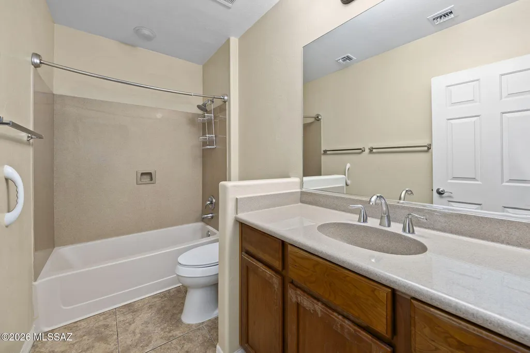
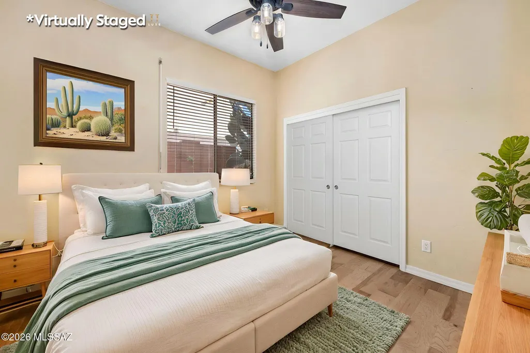
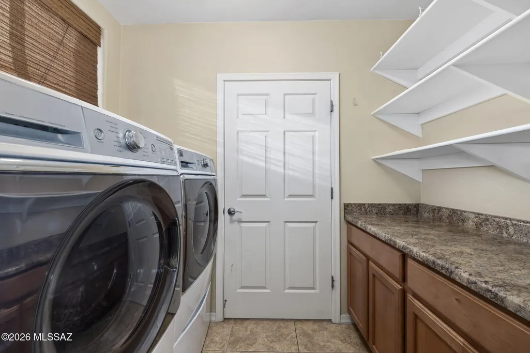
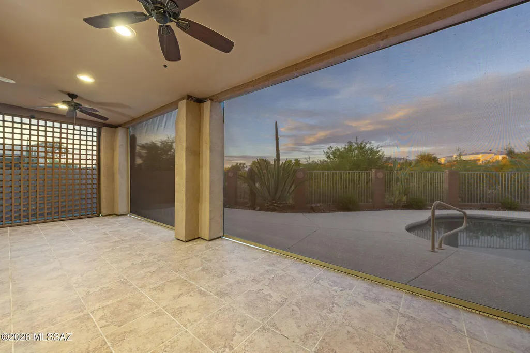
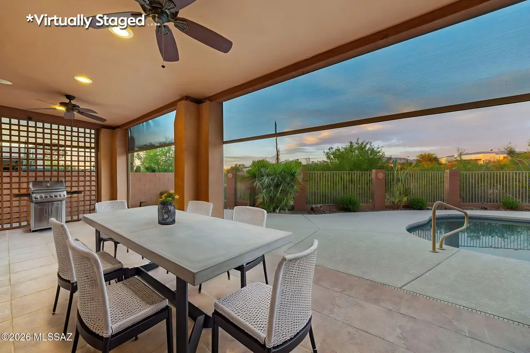
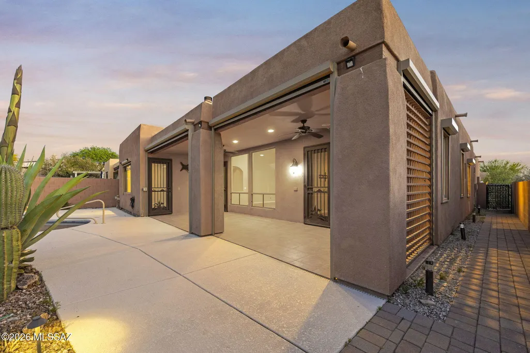
Welcome to Wingview, a gated community at Rancho Del Lago. This home features a heated PebbleTec pool and spa with no rear neighbors, offering privacy along the Rancho Del Lago golf course. Owned solar panels for little to no electric bills and motorized rolling shutters on windows and the back patio for an Arizona Room enclosure. A Gourmet Kitchen with custom cabinets with pull-out shelves, granite countertops, a gas cooktop, and a wall-mounted oven. Engineered wood and ceramic tile flooring throughout, custom closet systems, and a surround sound system in the great room, primary bedroom, and back patio. Extended-length garage with a car charger, plus a separate third car/golf cart garage with a utility sink. Home includes a fireplace, whole-house water filtration and softener system.
General Features
| Living Area | 2368 |
|---|---|
| Heating | Forced Air,Natural Gas,Zoned |
| Cooling | Central Air,Zoned,Ceiling Fans |
| Utilities | Sewer Connected |
| Roof | Built-Up - Reflect |
| Appliances | Disposal,Dishwasher,Exhaust Fan,Gas Cooktop,Gas Oven,Microwave,Refrigerator |
| Zoning | Pima County - SP |
| HOA Fee | 113 |
| Garage Spaces | 3 |
| Association Fee Includes | Common Area Maint,Gated Community,Street Maint |
| Patio/Porch Features | Covered,Screened,Patio |
| Architectural Style | Contemporary |
| Pool Features | Conventional,Solar Heat,Heated,Salt Water |
| Security Features | Alarm Installed,Rolling Security Shutters,Wrought Iron Security Door |
| Construction Materials | Frame - Stucco,Wood Frame,Stucco Finish |
| Year Built | 2006 |
| View | Mountain(s),Sunrise,Sunset,Golf Course,Panoramic |
| Township | 16 |
| Levels | One |
| Property Subtype | Single Family Residence |
| Tax Year | 2025 |
| Parcel Number | 305-04-6660 |
| Community Features | Paved Street,Jogging/Bike Path,Spa,Pool,Golf,Gated,Sidewalks |
| Accessibility | None |
| Assoc Fee Paid Per | Quarterly |
| County | Pima |
| Property Type | Residential |
| Association Amenities | Other,Clubhouse |
| HOA | true |
| Attached Garage | true |
| Subdivision Name | Rancho Del Lago (466-540) |
| Facing Direction | South |
| Garage Y/N | No |
| Full Baths | 2 |
| Status | Active Contingent |
| Directions | Colossal Cave Rd & Via Rancho Del Lago - go North, Right on Sandy Lake Dr- go through gate. Left on Fiery Dawn Dr- follow to address. |
| High School | Cienega |
| City | Vail |
| Disclosures | Seller Prop Disclosure,Insurance Claims History Report |
| High School District | Vail |
| MLS Area | Upper Southeast |
| Lot Size Units | Acres |
| Lot Size Square Feet | 7612 |
| Carport Y/N | No |
| Spa Features | Conventional |
| Elementary School | Ocotillo Ridge |
| Land Lease Y/N | No |
| Tax Annual Amount | 5042.18 |
| Middle/Junior High School | Old Vail |
| Lease Renewal Y/N | No |
| MLS Area Minor | Upper Southeast |
| Additional Parcels Y/N | No |
| Lease Considered Y/N | No |
| Rent Control Y/N | No |
| Virtual Tour | https://www.zillow.com/view-imx/ca95211b-5510-4620-9181-48ecfcbceed4?initialViewType=pano |
| Standard Status | Active Under Contract |
| MobileHomeRemainsYN | No |
| Legal Description | Rancho Del Lago Lot 503 |
| New Construction | None |
| Water Body Access Y/N | None |
Interior Features
| Interior Amenities | Walk-In Closet(s),Vaulted Ceiling(s),Entrance Foyer |
|---|---|
| Flooring | Engineered Wood,Ceramic Tile |
| Total Fireplaces | 1 |
| Fireplace Features | Gas,Wood Burning,Great Room |
| Basement (Y/N) | false |
| Air Conditioning Y/N | true |
| Heating Y/N | true |
| Fireplace Y/N | true |
| Laundry Features | Dryer,Washer,Laundry Room |
| Total Bedrooms | 4 |
| LivingAreaSource | Assessor |
| Total Baths | 2 |
| Pantry | Walk-In |
Exterior Features
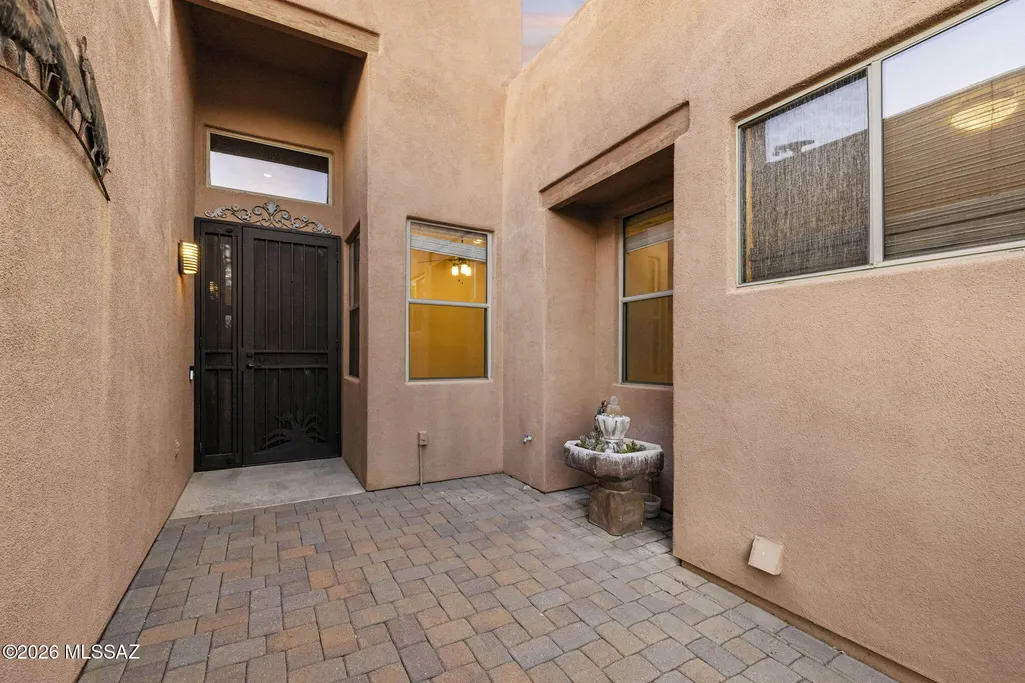
| Exterior Amenities | Fountain,Courtyard |
|---|---|
| Fencing | Block |
| Parking Features | Electric Door Opener,Extended Length,Golf Cart Garage,Oversized,Electric Vehicle Charging Station(s) |
| Lot Features | Waterfall,Borders Common Area,Elevated Lot,On Golf Course,Subdivided,Decorative Gravel,Shrubs,Sprinkler/Drip,Sprinklers In Front,North/South Exposure |
| Water Source | Other,Water Company |
| Lot Size Area | 0.17 |
| Spa | true |
| Building Area Total | 2368 |
| Lot Dimensions | 60' x 110' x 68' x 143' |
| Lot Size Acres | 0.17 |
| Road Surface Type | Paved |
| Lot Size Source | Assessor |
| Covered Spaces | 3 |
| Crops Included Y/N | No |
| Road Responsibility | HOA |
| Horse Y/N | false |
| Irrigation Water Rights Y/N | No |
Amenities
- Foreclosure
- Views
- Short Sale
- New Construction
- Adult 55+
- Lease To Own
- No HOA Fees
- Furnished
- Primary On Main
- Air Conditioning
- Seller Finance
- Green
- Fixer Upper
- Horse
- Golf
- Fireplace
- Deck
- Garage
- Basement
- Pool
Property vs Single Family Average in 85641
Price
Taxes
Year Built

 © 2026 Arizona Regional Multiple Listing Service, Inc. All rights reserved. All information should be verified by the recipient and none is guaranteed as accurate by ARMLS. Information deemed to be reliable but not guaranteed. Listing broker has attempted to offer accurate data, but buyers are advised to confirm all items. Only IDX residential listings are displayed on this site. The information being provided is for consumers' personal, non-commercial use and may not be used for any purpose
