
Price Reduction - Views







Address
691 E Nubra Valley Place, Oro Valley, AZ
Price
$ 775,000
Property Attributes
- ID#22615234
- TypeSingle Family
- Listing Status Active
- CountyPima
- CityOro Valley
- AreaNorthwest
- NeighborhoodRancho Vistoso Valley Vista
- Zip85755
- StyleContemporary
- Year Built2021
- Taxes$ 5895
- Price$ 775,000
- Bedrooms4
- Full Bathrooms3
- Half Bathrooms1
- Sqr Footage2904
- Lot Size0.22 Acres
Data Source:
Multiple Listing Service of Southern Arizona
Property Description
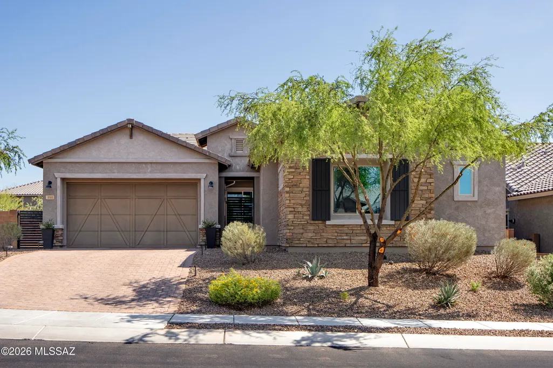
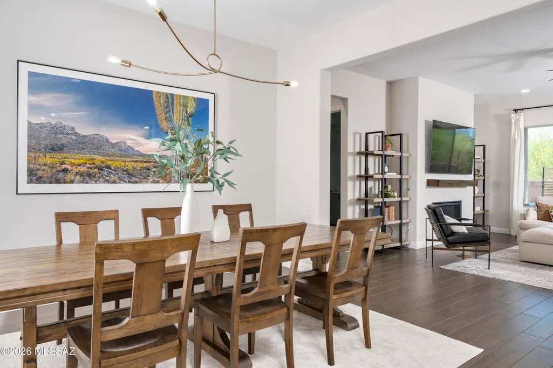
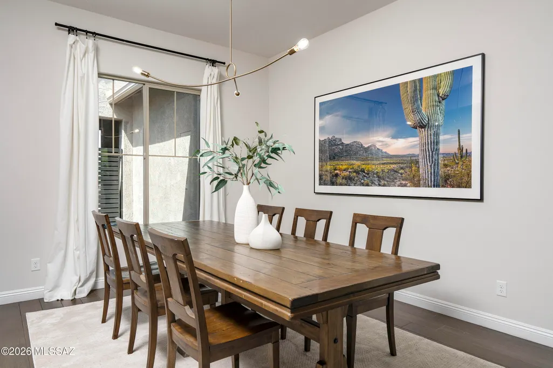
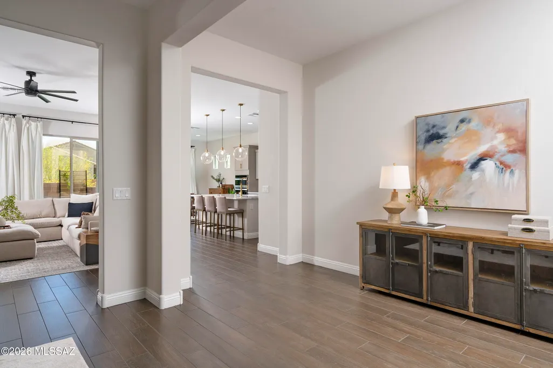
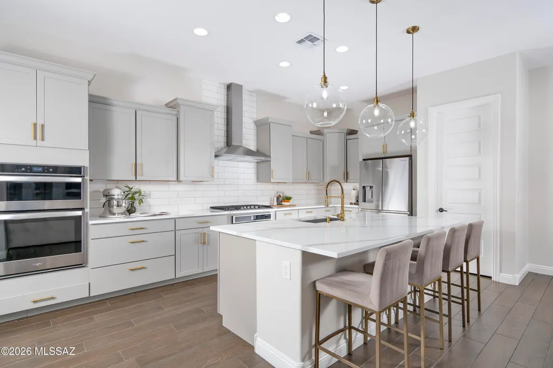
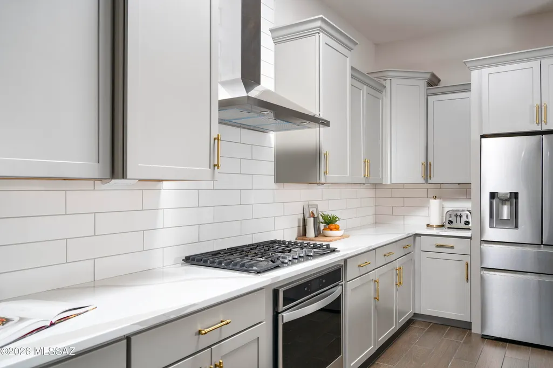
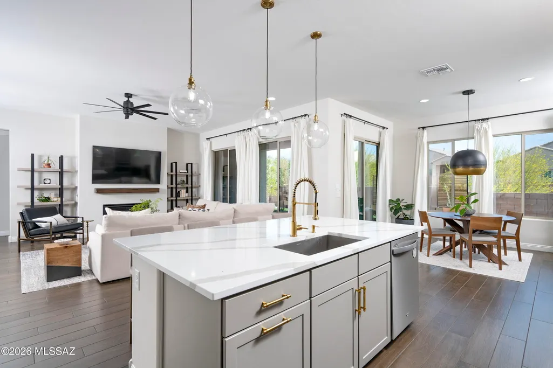
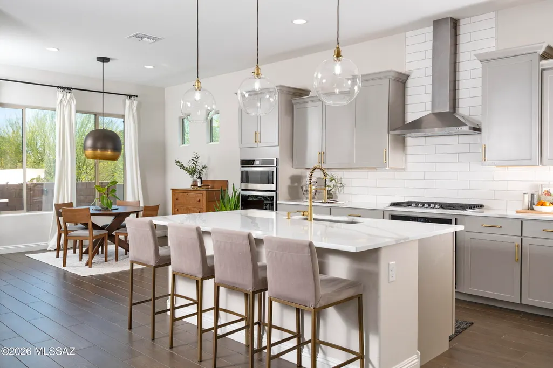
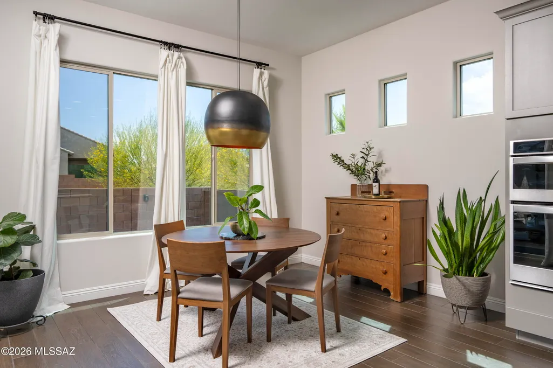
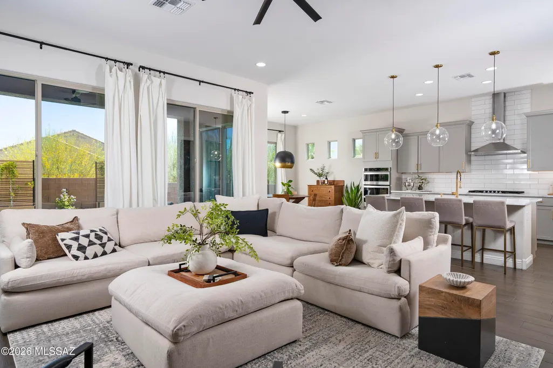
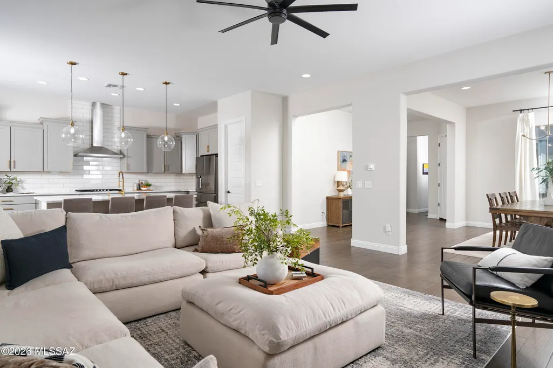
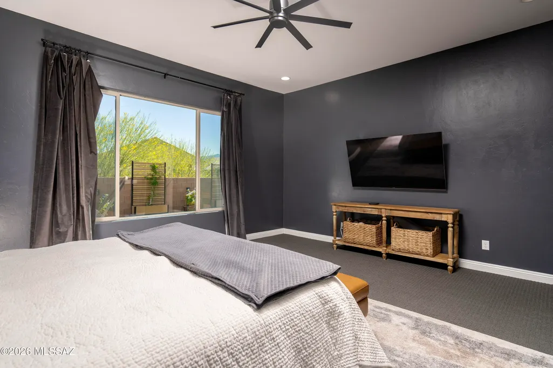
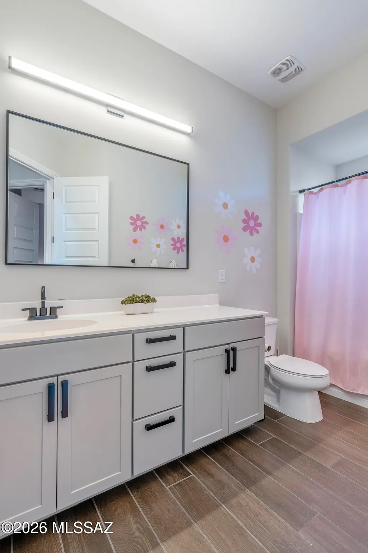
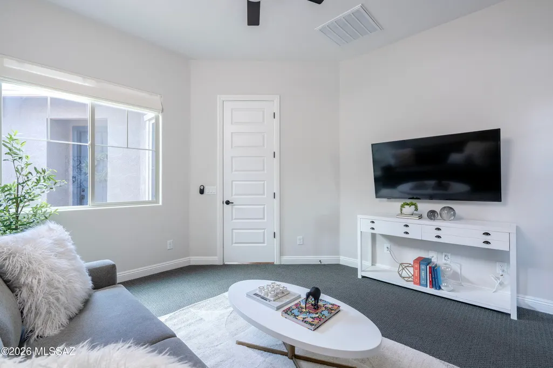
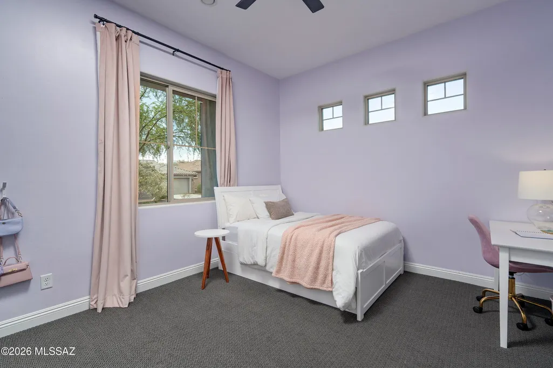
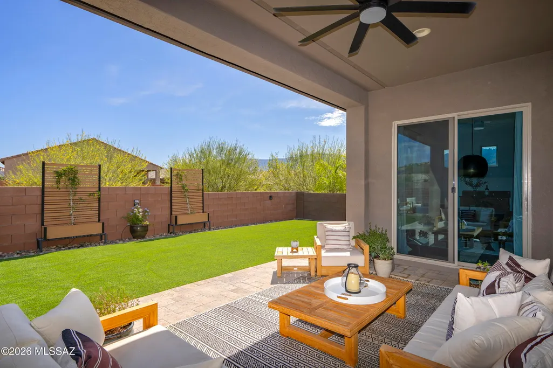
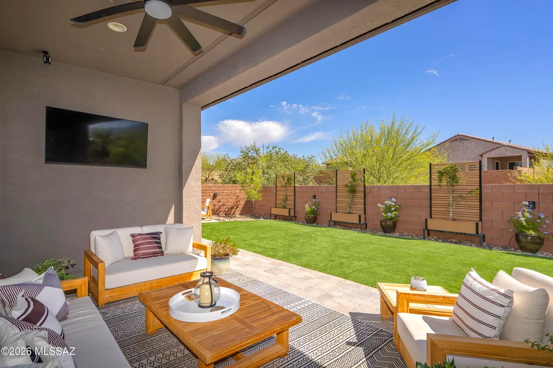
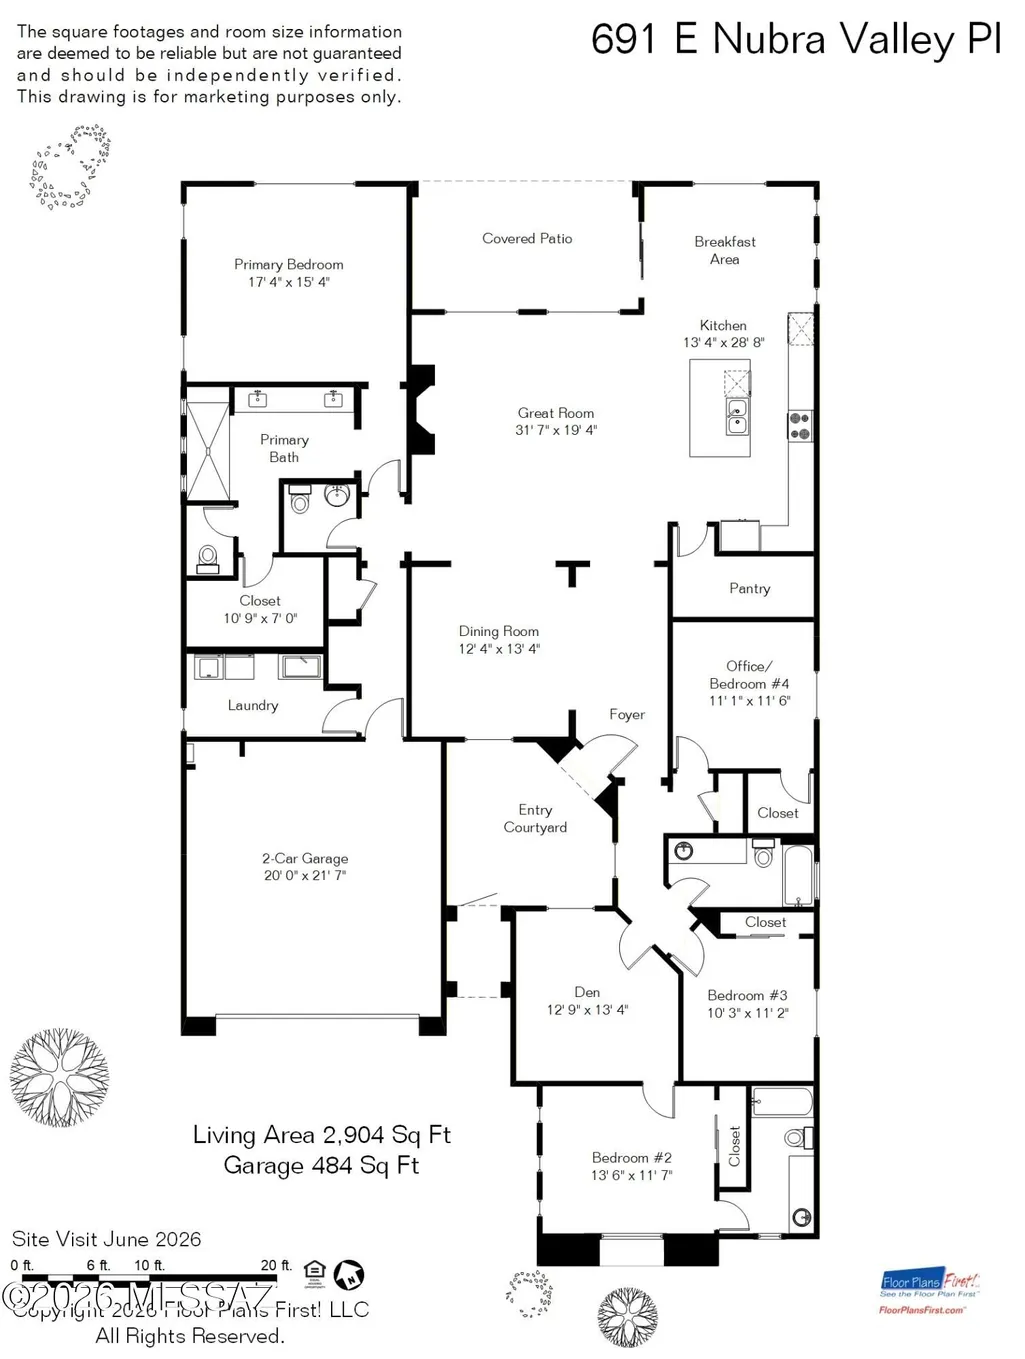
Tucked away on a cul-de-sac in the sought-after Valley Vista neighborhood of Rancho Vistoso, this beautifully appointed Pulte residence offers a seamless blend of comfort, style, and desert serenity. A private courtyard entry sets a welcoming tone, leading into light-filled interiors where soaring ceilings, luxury plank tile flooring, and an open-concept design create an atmosphere that is both sophisticated and inviting. The heart of the home is a spacious kitchen featuring a generous center island, walk-in pantry, and casual dining nook with direct access to the outdoor living spaces. Open to the great room and dining area, it serves as the natural hub for everyday living and effortless entertaining. Thoughtfully designed with a split-bedroom floor plan, the primary suite occupies its own private wing, offering a peaceful retreat complete with a spa-like bathroom, quartz countertops, walk-in shower, and expansive closet. On the opposite side of the home, three additional bedrooms provide flexibility for family and guests, including a private en-suite bedroom and a versatile bonus space ideal for a home office, media room, or fitness studio. Outdoors, the backyard showcases the beauty of the surrounding landscape while providing generous space for a future pool, sports court, or customized outdoor retreat. A covered patio extends the living experience outdoors, where sweeping mountain views provide a stunning backdrop for morning coffee, evening sunsets, and gatherings around the fire pit. Low-maintenance and thoughtfully designed, the outdoor spaces invite year-round enjoyment of Southern Arizona's exceptional climate. Combining modern comfort with a coveted Rancho Vistoso setting, this residence offers an elevated lifestyle in one of Oro Valley's most desirable communities.
General Features
| Living Area | 2904 |
|---|---|
| Heating | Natural Gas,Zoned |
| Cooling | Zoned |
| Utilities | Sewer Connected |
| Roof | Tile |
| Appliances | Tankless Water Heater,Dishwasher,Gas Cooktop,Microwave,Refrigerator |
| Zoning | Oro Valley - PAD |
| HOA Fee | 36 |
| Garage Spaces | 2 |
| Association Fee Includes | Common Area Maint |
| Patio/Porch Features | Covered,Patio |
| Architectural Style | Contemporary |
| Security Features | Prewired |
| Construction Materials | Frame - Stucco |
| Year Built | 2021 |
| View | Mountain(s) |
| Township | 11 |
| Levels | One |
| Property Subtype | Single Family Residence |
| Tax Year | 2025 |
| Parcel Number | 219-48-0680 |
| Community Features | Sidewalks |
| Accessibility | Level |
| Assoc Fee Paid Per | Quarterly |
| County | Pima |
| Property Type | Residential |
| HOA | true |
| Attached Garage | true |
| Subdivision Name | Rancho Vistoso Valley Vista |
| Garage Y/N | No |
| Full Baths | 3 |
| Status | Active |
| Directions | Tangerine / Rancho Vistoso Blvd - North on Rancho Vistas Blvd - East on Arrowsmith Dr - Right on Lauterbrunnen Lane - Right on Nubra Valley to home on right-end of cul de sac. |
| High School | Ironwood Ridge |
| City | Oro Valley |
| Disclosures | Seller Prop Disclosure,Insurance Claims History Report |
| High School District | Amphitheater |
| MLS Area | Northwest |
| Lot Size Units | Acres |
| Lot Size Square Feet | 9638 |
| Carport Y/N | No |
| Spa Features | None |
| Elementary School | Wilson K-8 |
| Land Lease Y/N | No |
| Tax Annual Amount | 5895 |
| Middle/Junior High School | Wilson K-8 |
| Lease Renewal Y/N | No |
| MLS Area Minor | Northwest |
| Additional Parcels Y/N | No |
| Lease Considered Y/N | No |
| Rent Control Y/N | No |
| Standard Status | Active |
| MobileHomeRemainsYN | No |
| Legal Description | Rancho Vistoso Valley Vista SQ20193310033 Lot 68 |
| New Construction | None |
| Water Body Access Y/N | None |
Interior Features
| Interior Amenities | High Ceilings,Walk-In Closet(s),Kitchen Island |
|---|---|
| Flooring | Carpet,Ceramic Tile |
| Total Fireplaces | 1 |
| Fireplace Features | Gas,Great Room |
| Basement (Y/N) | false |
| Air Conditioning Y/N | true |
| Heating Y/N | true |
| Window Features | Double Pane Windows |
| Fireplace Y/N | true |
| Half Baths | 1 |
| Laundry Features | Laundry Room |
| Total Bedrooms | 4 |
| LivingAreaSource | Floor Plan |
| Total Baths | 4 |
| Pantry | Walk-In |
Exterior Features
| Exterior Amenities | Courtyard |
|---|---|
| Fencing | Block |
| Parking Features | Electric Door Opener |
| Lot Features | Borders Common Area,Cul-De-Sac |
| Water Source | Public |
| Lot Size Area | 0.22 |
| Spa | No |
| Building Area Total | 2904 |
| Lot Dimensions | Irregular |
| Lot Size Acres | 0.22 |
| Road Surface Type | Paved |
| Lot Size Source | Assessor |
| Covered Spaces | 2 |
| Crops Included Y/N | No |
| Road Responsibility | County |
| Horse Y/N | false |
| Irrigation Water Rights Y/N | No |
Amenities
- Foreclosure
- Views
- Short Sale
- New Construction
- Adult 55+
- Lease To Own
- No HOA Fees
- Furnished
- Primary On Main
- Air Conditioning
- Seller Finance
- Green
- Fixer Upper
- Horse
- Golf
- Fireplace
- Deck
- Garage
- Basement
- Pool
Property vs Single Family Average in 85755
Price
Taxes
Year Built

 © 2026 Arizona Regional Multiple Listing Service, Inc. All rights reserved. All information should be verified by the recipient and none is guaranteed as accurate by ARMLS. Information deemed to be reliable but not guaranteed. Listing broker has attempted to offer accurate data, but buyers are advised to confirm all items. Only IDX residential listings are displayed on this site. The information being provided is for consumers' personal, non-commercial use and may not be used for any purpose
