
Views





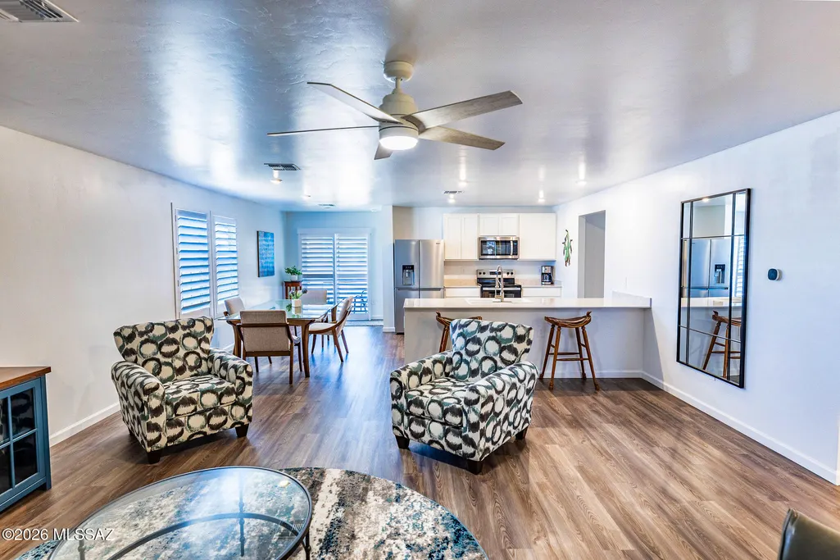

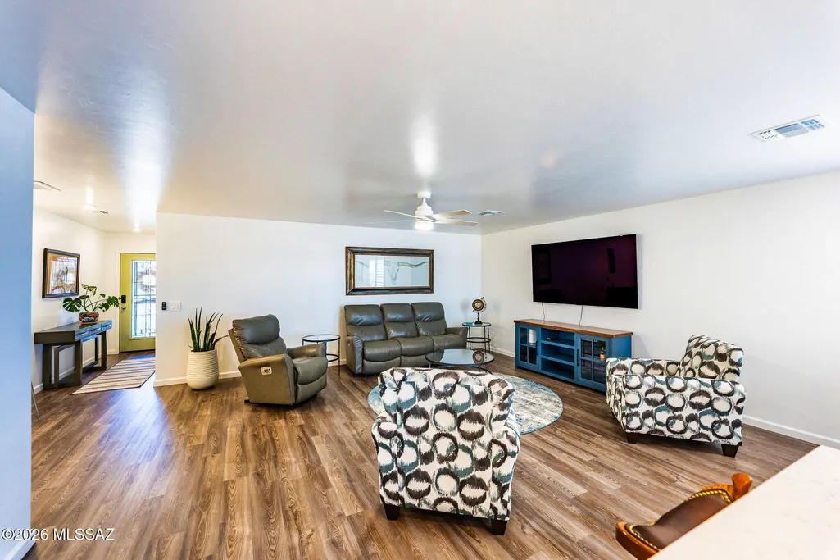
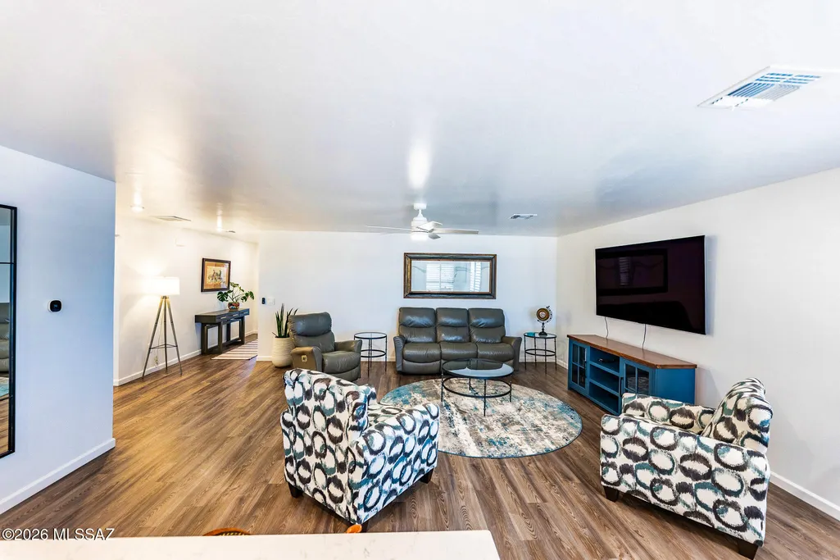


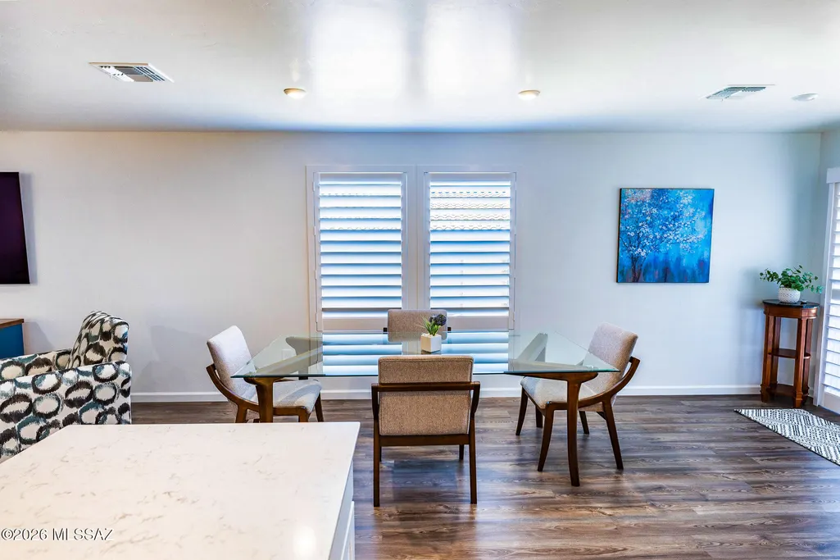

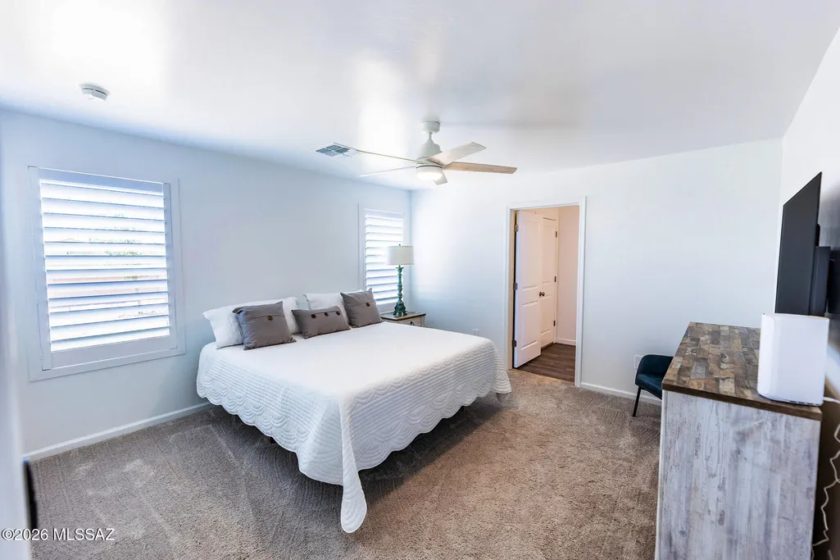
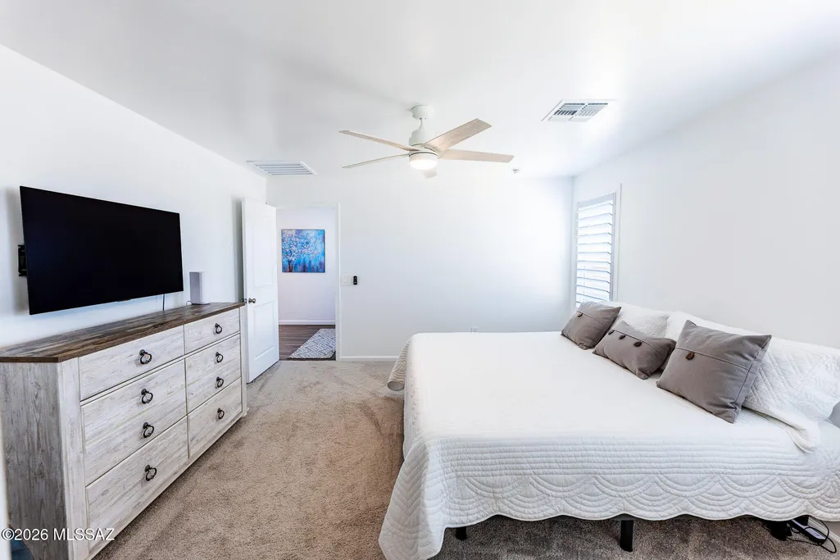
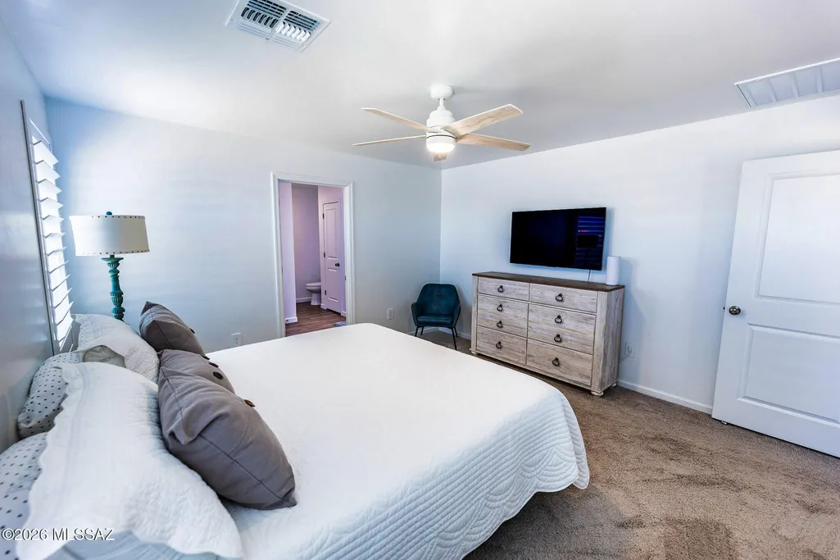
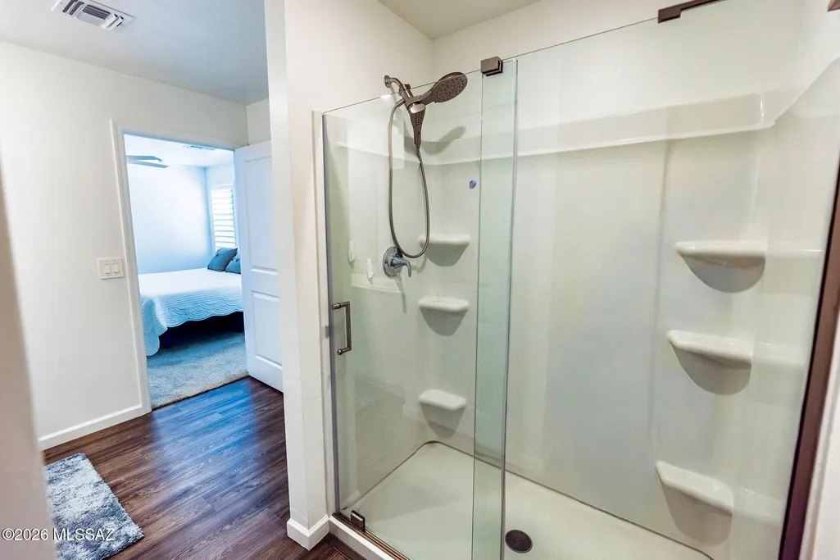





Address
1347 W Kartchner Trail, Benson, AZ
Price
$ 279,900
Property Attributes
- ID#22616424
- TypeSingle Family
- Listing Status Active
- CountyCochise
- CityBenson
- AreaBenson-St. David
- NeighborhoodCanyons at Whetstone Ranch
- Zip85602
- StyleModern, Tuscan
- Year Built2025
- Taxes$ 286
- Price$ 279,900
- Bedrooms3
- Full Bathrooms2
- Half Bathrooms0
- Sqr Footage1619
- Lot Size0.2 Acres
Data Source:
Multiple Listing Service of Southern Arizona
Property Description
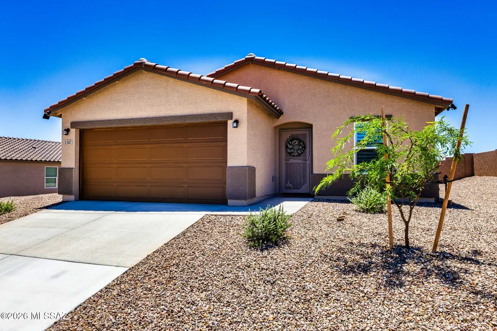
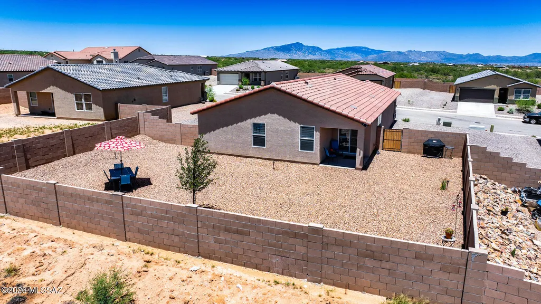
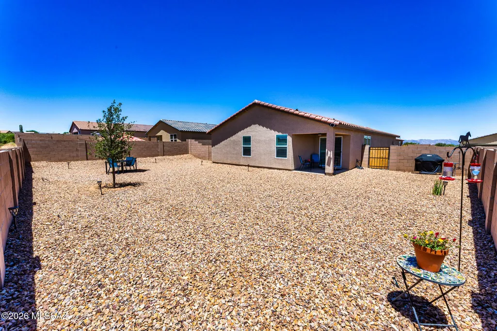
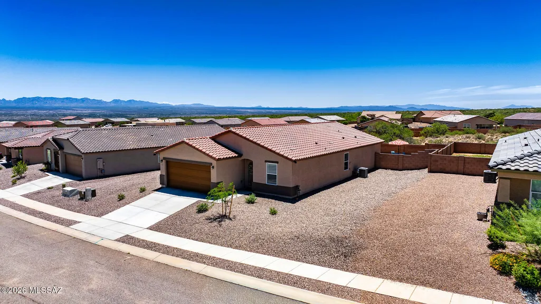
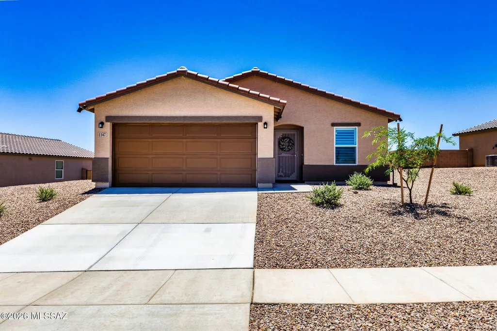
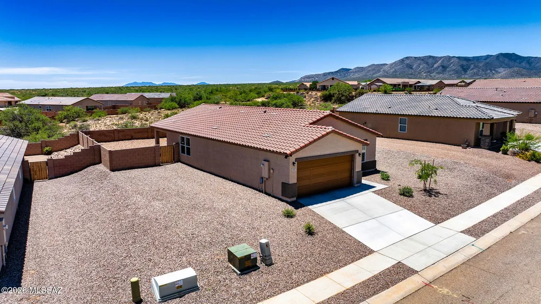
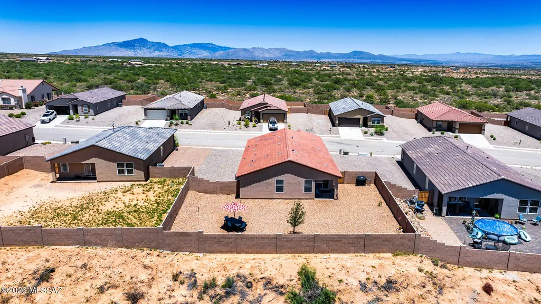
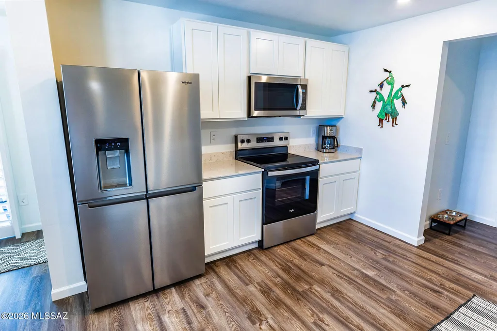
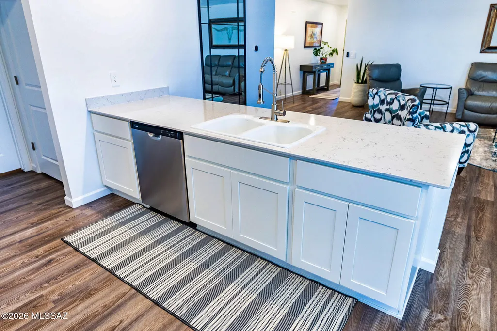
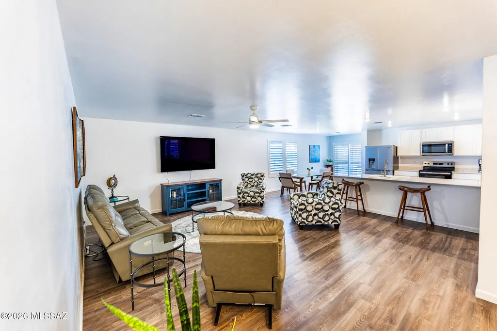
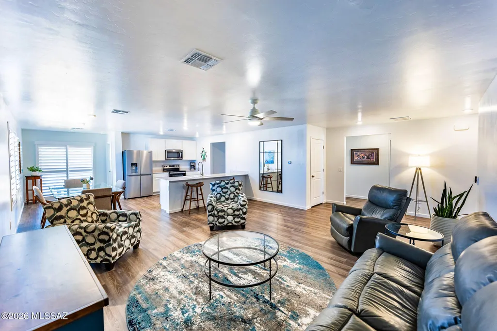
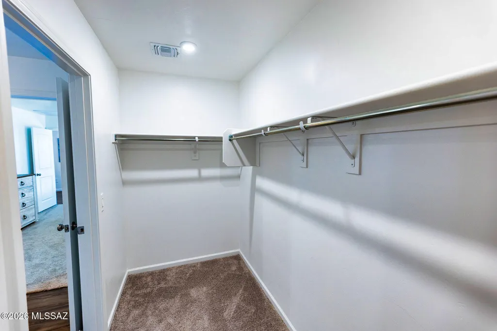
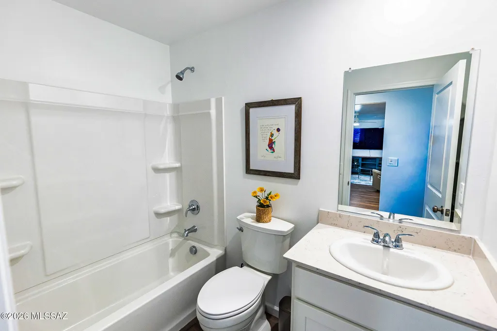
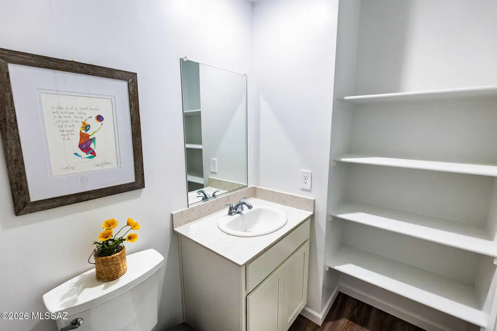
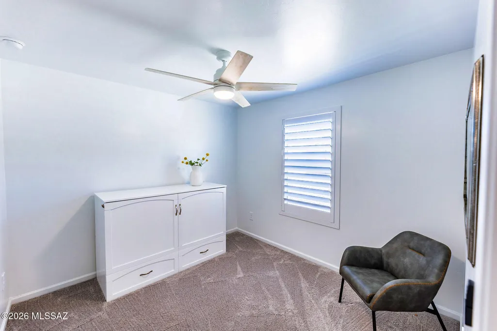
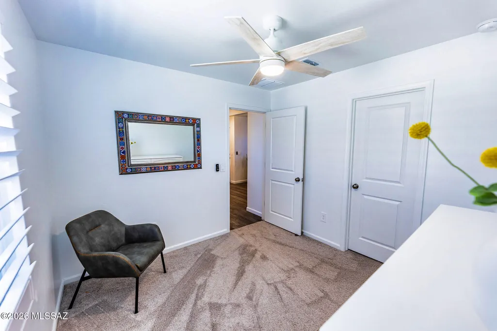
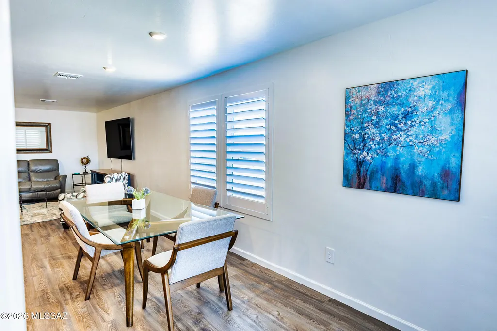
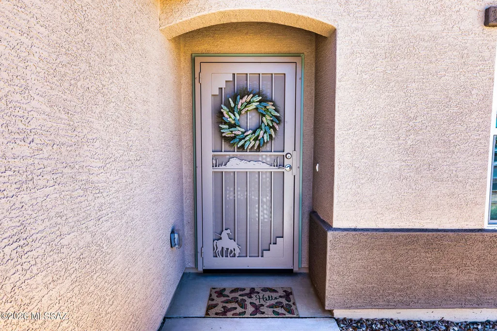
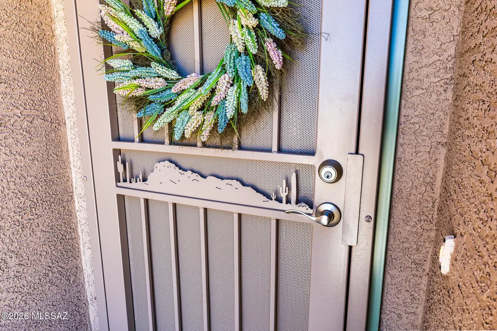
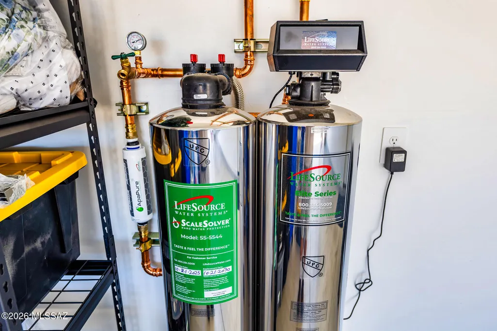
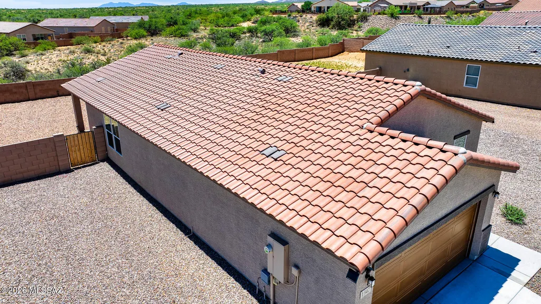
1 Yr old home in Canyon at Whetstone Ranch. 3 Br, 2 Ba. Palmero Floor plan for open concept design. Seller has made some nice upgrades to this home such as finished back yard, Life Source, no Salt, whole house water filtration system, Ironworks metal Security and front doors. Glass shower doors. Irrigation system was installed in the back yard,. Now both the front and back yards have controlled irrigation. Custom Plantation shutters. Ring Cameras. Plus the refrigerator, wash and dryer convey. Nice Mountain views from the back yard. Tile Roof. Double Vanity in the Master bathroom. Large walk-in closets. Granite counter tops. Clean and move in ready. 5 minutes to I 10. 30 Min. to Tucson.
General Features
| Living Area | 1619 |
|---|---|
| Heating | Forced Air,Electric |
| Cooling | Central Air |
| Utilities | Sewer Connected |
| Roof | Tile |
| Appliances | Dishwasher,Electric Range,Microwave,Refrigerator |
| Zoning | Benson - R1 - 12 |
| HOA Fee | 47 |
| Garage Spaces | 2 |
| Association Fee Includes | Common Area Maint |
| Patio/Porch Features | Slab,Patio |
| Architectural Style | Modern,Tuscan |
| Security Features | Smoke Detector(s),Wrought Iron Security Door |
| Construction Materials | Frame - Stucco |
| Year Built | 2025 |
| View | Mountain(s),Residential |
| Township | 17 |
| Levels | One |
| Property Subtype | Single Family Residence |
| Tax Year | 2025 |
| Parcel Number | 124-77-114 |
| Community Features | Paved Street,Sidewalks |
| Accessibility | Level |
| Assoc Fee Paid Per | Monthly |
| County | Cochise |
| Property Type | Residential |
| HOA | true |
| Attached Garage | true |
| Subdivision Name | Canyons at Whetstone Ranch |
| Facing Direction | Northwest |
| Garage Y/N | No |
| Full Baths | 2 |
| Status | Active |
| Directions | From I 10 take Highway 90 South a couple of miles, To U-Turn at S Whetstone Ranch Rd. Then Take the next Right onto Kartchner Trl to the home down on the Right. Home does also GPS |
| High School | Benson |
| City | Benson |
| Disclosures | Seller Prop Disclosure,Insurance Claims History Report |
| Association Name | The Canyons |
| Entry Location | Unit Level |
| High School District | Benson |
| MLS Area | Benson/St. David |
| Lot Size Units | Acres |
| Lot Size Square Feet | 8712 |
| Carport Y/N | No |
| Spa Features | None |
| Elementary School | Benson |
| Land Lease Y/N | No |
| Tax Annual Amount | 286.86 |
| Middle/Junior High School | Benson |
| Lease Renewal Y/N | No |
| MLS Area Minor | Benson/St. David |
| Additional Parcels Y/N | No |
| Lease Considered Y/N | No |
| Rent Control Y/N | No |
| Standard Status | Active |
| MobileHomeRemainsYN | No |
| Legal Description | Canyons At Whetstone Ranch Lot 114 |
| New Construction | None |
| Water Body Access Y/N | None |
Interior Features
| Interior Amenities | High Ceilings,Walk-In Closet(s),Vaulted Ceiling(s),Entrance Foyer,Kitchen Island,Electric |
|---|---|
| Flooring | Carpet,Laminate |
| Fireplace Features | None |
| Basement (Y/N) | false |
| Air Conditioning Y/N | true |
| Heating Y/N | true |
| Window Features | Plantation Shutters,Double Pane Windows |
| Fireplace Y/N | false |
| Laundry Features | Dryer,Washer,Electric Dryer Hookup,Laundry Room |
| Total Bedrooms | 3 |
| LivingAreaSource | Assessor |
| Total Baths | 2 |
| Pantry | Walk-In |
Exterior Features
| Fencing | Block,Masonry |
|---|---|
| Parking Features | Electric Door Opener |
| Lot Features | Subdivided,Decorative Gravel,Shrubs,North/South Exposure |
| Water Source | Public |
| Lot Size Area | 0.2 |
| Spa | No |
| Building Area Total | 1619 |
| Lot Dimensions | 53x109 |
| Lot Size Acres | 0.2 |
| Road Surface Type | Paved |
| Lot Size Source | Assessor |
| Covered Spaces | 2 |
| Crops Included Y/N | No |
| Road Responsibility | City |
| Horse Y/N | false |
| Irrigation Water Rights Y/N | No |
Amenities
- Foreclosure
- Views
- Short Sale
- New Construction
- Adult 55+
- Lease To Own
- No HOA Fees
- Furnished
- Primary On Main
- Air Conditioning
- Seller Finance
- Green
- Fixer Upper
- Horse
- Golf
- Fireplace
- Deck
- Garage
- Basement
- Pool
Property vs Single Family Average in 85602
Price
Taxes
Year Built
In The Neighborhood
Views
Benson
$ 269,950
1705 S Moonshadow Drive
Benson, AZ 85602
- Type
- Single Family
- Size
- 1,651 SqFt
- Rooms
- 3 Beds + 2 Baths
Benson
$ 269,000
1351 W Kartchner Trail
Benson, AZ 85602
- Type
- Single Family
- Size
- 1,290 SqFt
- Rooms
- 3 Beds + 2 Baths
 Haymore Real Estate, LLC
 © 2026 Arizona Regional Multiple Listing Service, Inc. All rights reserved. All information should be verified by the recipient and none is guaranteed as accurate by ARMLS. Information deemed to be reliable but not guaranteed. Listing broker has attempted to offer accurate data, but buyers are advised to confirm all items. Only IDX residential listings are displayed on this site. The information being provided is for consumers' personal, non-commercial use and may not be used for any purpose
