
Open House Sun, Sep 27th 11:00 AM - 2:00 PM - Price Reduction - Views - Eco Friendly









Address
7135 N Skyway Drive, Tucson, AZ
Price
$ 985,000
Property Attributes
- ID#22616791
- TypeSingle Family
- Listing Status Active
- CountyPIMA
- CityTucson
- AreaNorth
- NeighborhoodSkyline Foothills Estates
- Zip85718
- StyleContemporary
- Year Built1960
- Taxes$ 4577
- Price$ 985,000
- Bedrooms3
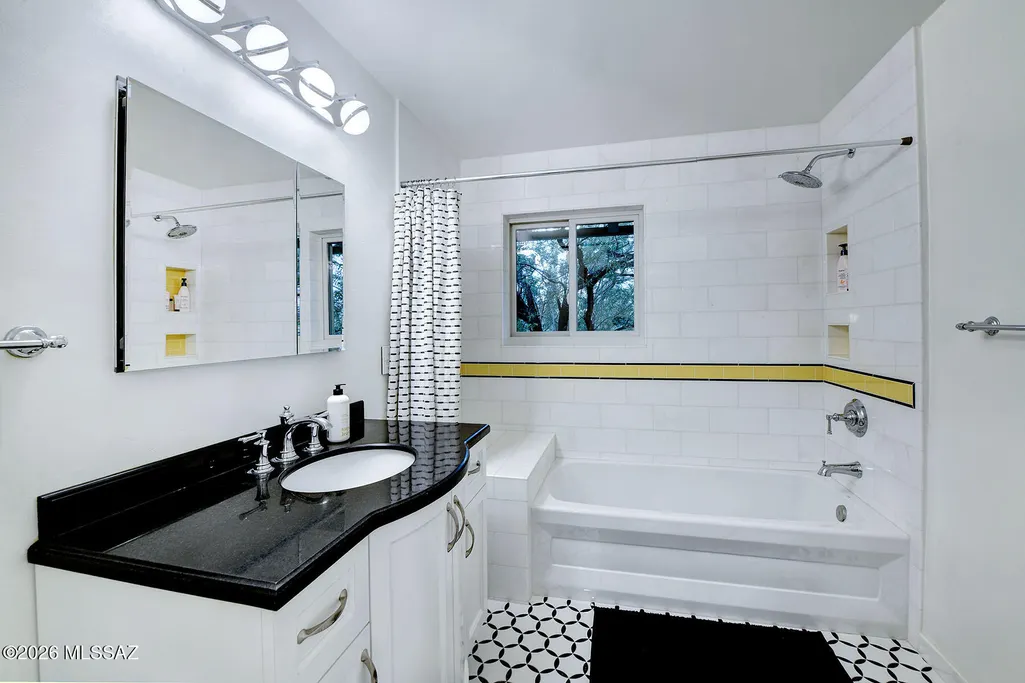
- Full Bathrooms2
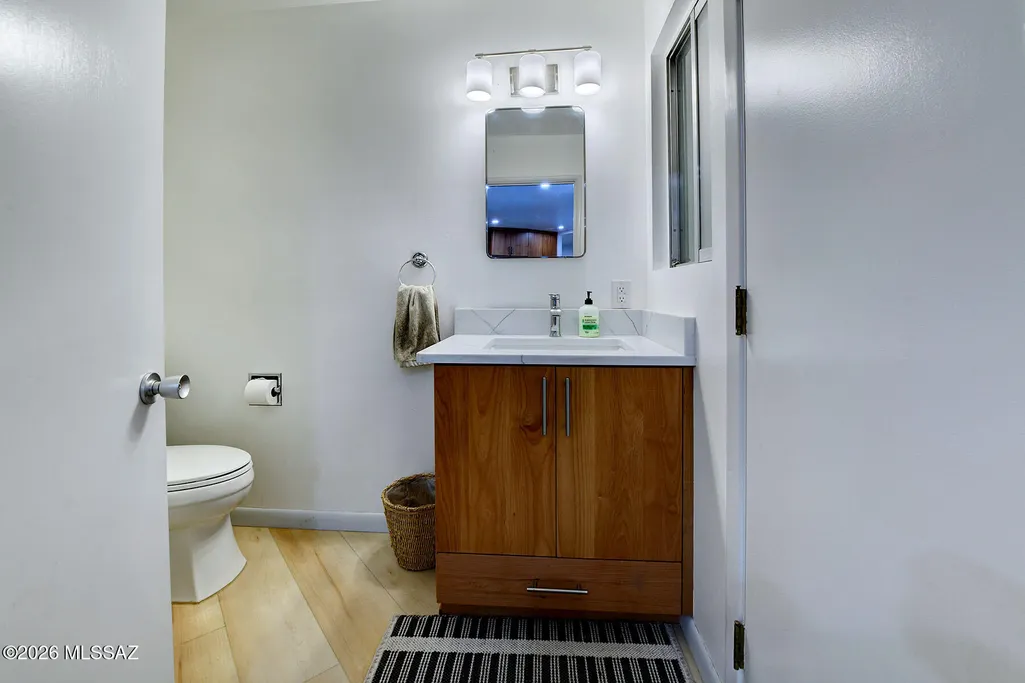
- Half Bathrooms1
- Sqr Footage2537
- Lot Size1 Acres
Data Source:
Multiple Listing Service of Southern Arizona
Property Description
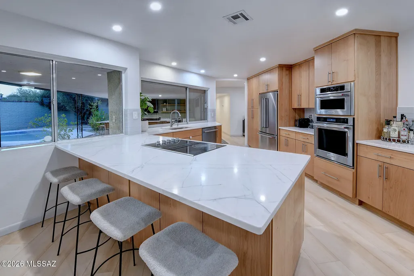
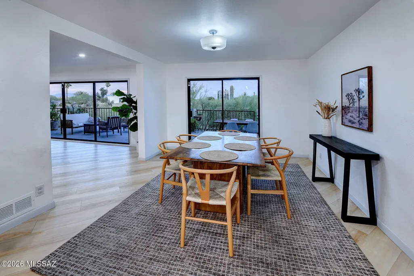
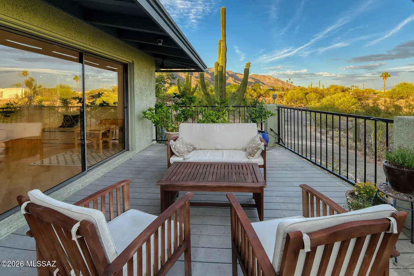
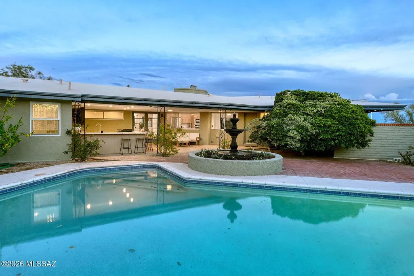
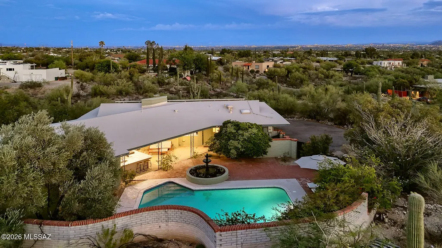
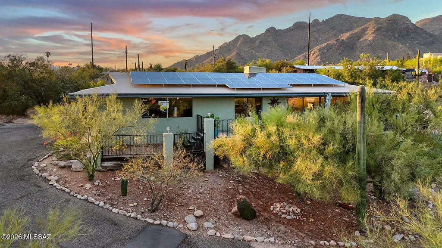
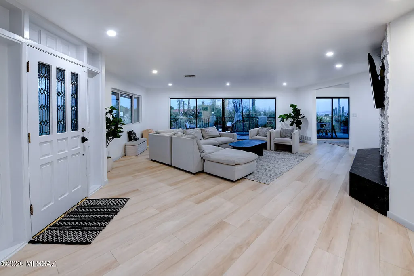
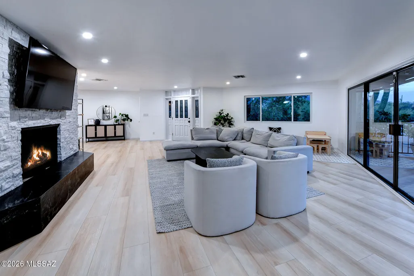
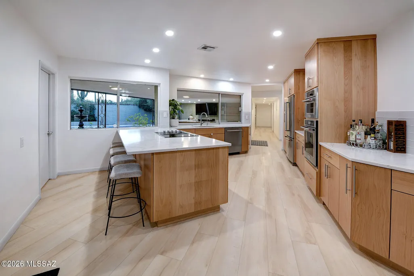
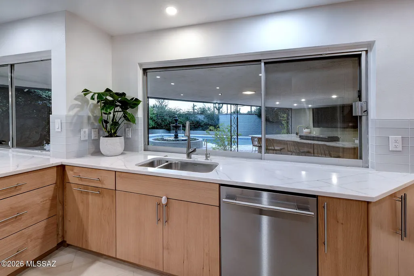
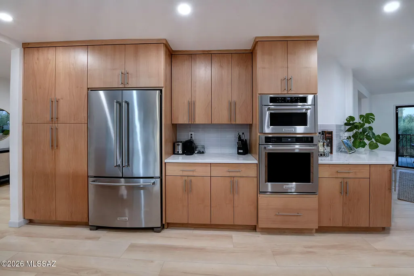
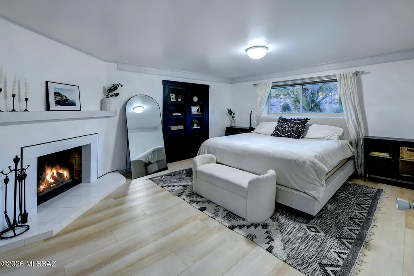
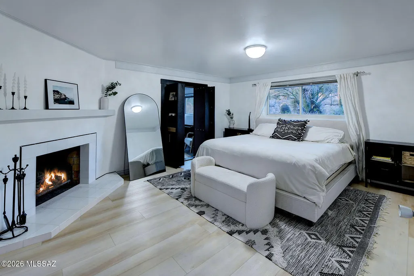
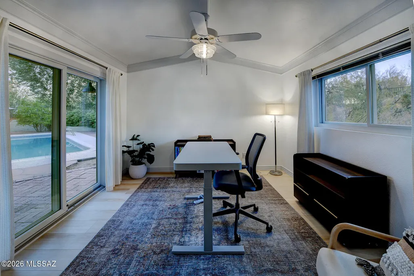
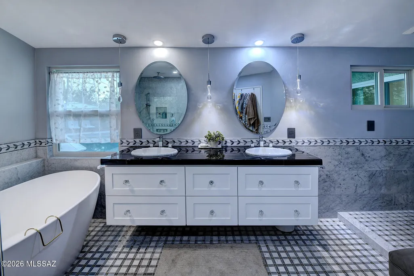
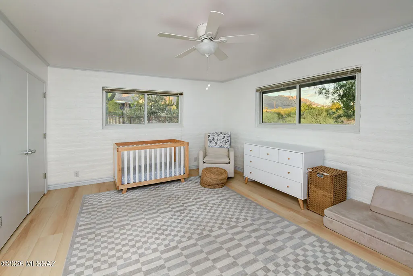
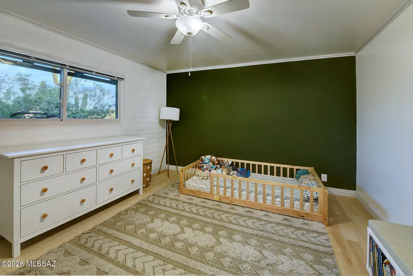
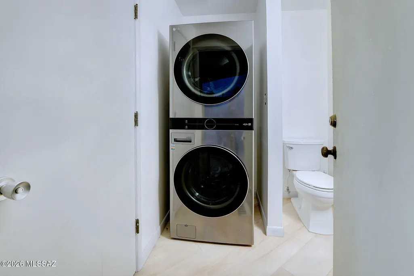
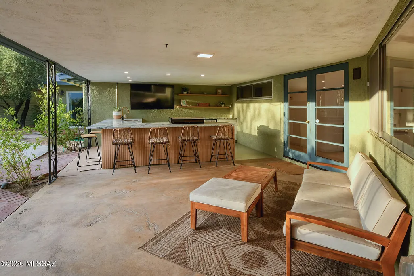
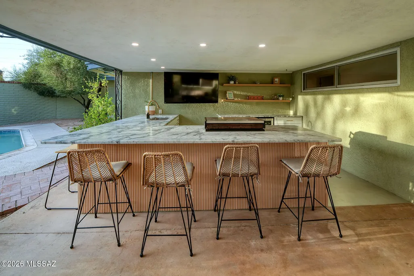
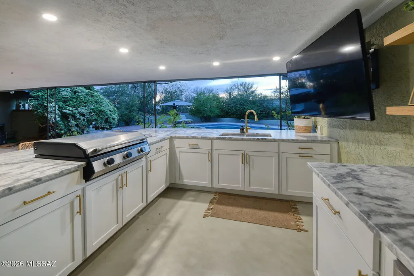
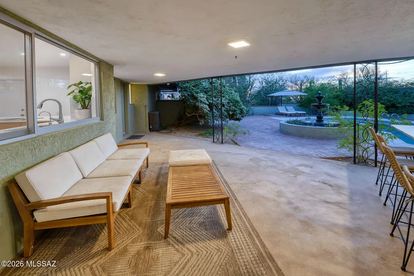
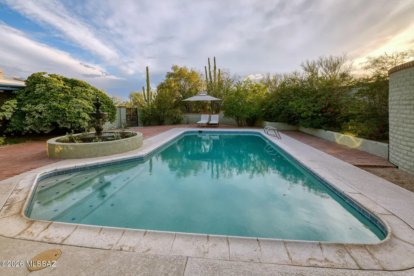
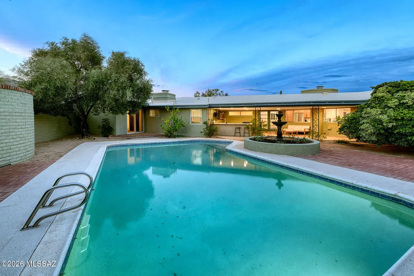
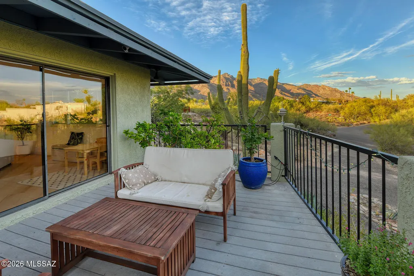
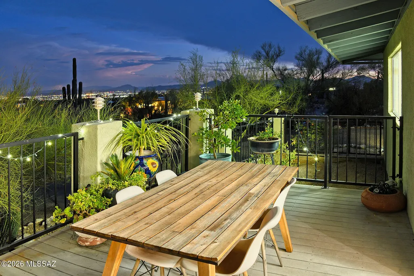
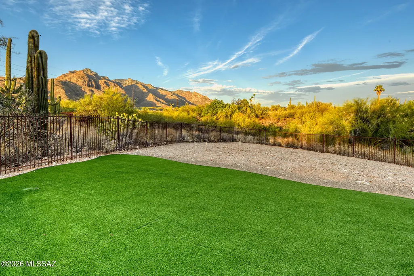
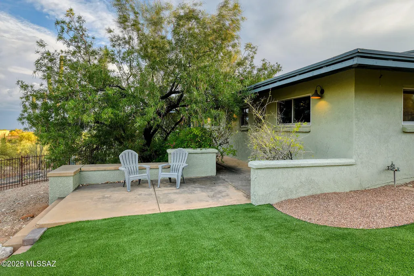
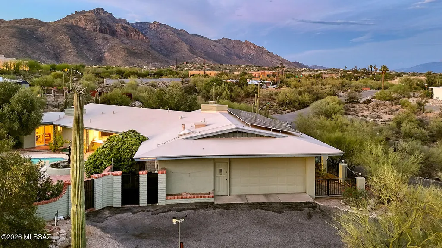
Set on a gorgeous 1-acre lot in Skyline Foothills Estates, this beautifully updated 3 bed/2.5 bath home offers exceptional indoor-outdoor living. Three distinct outdoor spaces include a sitting deck with city lights and mountain views, a resort-style backyard with a sparkling pool and newly designed outdoor kitchen for entertaining, and a front lawn with space for play or relaxing while taking in the views. Inside, the updated kitchen opens seamlessly to the gorgeous, light-filled living and dining areas, where expansive glass doors invite the outdoors in. The spacious primary suite conceals a private office behind a custom bookcase, creating a one-of-a-kind hidden retreat. A bonus climate-controlled storage room off the garage adds flexible space for hobbies or extra storage. Owned solar.
| Elementary School | Middle School | High School |
|---|---|---|
| Manzanita Elementary School | Orange Grove Middle School | Catalina Fthls High School |
General Features
| Living Area | 2537.0 |
|---|---|
| Heating | Gas Pac,Natural Gas |
| Cooling | Central Air,Ceiling Fans |
| Utilities | Sewer Connected |
| Roof | Built-Up |
| Appliances | ENERGY STAR Qualified Range,Disposal,ENERGY STAR Qualified Dishwasher,ENERGY STAR Qualified Freezer,Dishwasher,Electric Cooktop,Exhaust Fan,Microwave,Refrigerator,Reverse Osmosis |
| Zoning | Pima County - CR1 |
| Garage Spaces | 2.0 |
| Patio/Porch Features | Covered,Deck,Patio |
| Architectural Style | Contemporary |
| Pool Features | Conventional,Solar Cover |
| Security Features | Carbon Monoxide Detector(s) |
| Construction Materials | Masonry Stucco |
| Year Built | 1960 |
| View | Mountain(s),Sunrise,Sunset,City |
| Township | 13 |
| Levels | One |
| Property Subtype | Single Family Residence |
| Tax Year | 2025 |
| Parcel Number | 108040450 |
| Community Features | Paved Street |
| Accessibility | None |
| County | Pima |
| Property Type | Residential |
| HOA | No |
| Attached Garage | Yes |
| Subdivision Name | Skyline Foothills Estates |
| Facing Direction | Northeast |
| Garage Y/N | No |
| Green Energy Generation | Solar |
| Other Structures | Outdoor Kitchen |
| Full Baths | 2 |
| Status | Active |
| Directions | First/Ina Rd,East to Skyway,South to Address. |
| High School | Catalina Fthls |
| City | Tucson |
| Disclosures | Seller Prop Disclosure,Insurance Claims History Report,Lead-Based Paint |
| High School District | Catalina Foothills |
| MLS Area | North |
| Lot Size Units | Acres |
| Lot Size Square Feet | 43814.0 |
| Carport Spaces | 0.0 |
| Carport Y/N | No |
| Spa Features | None |
| Elementary School | Manzanita |
| Land Lease Y/N | No |
| Tax Annual Amount | 4577.0 |
| Middle/Junior High School | Orange Grove |
| Lease Renewal Y/N | No |
| MLS Area Minor | North |
| Additional Parcels Y/N | No |
| Lease Considered Y/N | No |
| Rent Control Y/N | No |
| Virtual Tour | https://www.floorplansfirst.com/plan_details.php?ID=15122&bk=vpif&siteid=2 |
| Standard Status | Active |
| MobileHomeRemainsYN | No |
| Legal Description | Skyline Foothills Estates Lot 45 |
| New Construction | None |
| AttributionContact | pattyandrick@longrealty.com |
| Water Body Access Y/N | None |
Interior Features
| Interior Amenities | Walk-In Closet(s) |
|---|---|
| Flooring | Stone,Vinyl |
| Total Fireplaces | 2 |
| Fireplace Features | Primary Bedroom,Living Room,Wood Burning |
| Basement (Y/N) | No |
| Air Conditioning Y/N | Yes |
| Heating Y/N | Yes |
| Fireplace Y/N | Yes |
| Half Baths | 1 |
| Laundry Features | Stacked Space,In Bathroom |
| Total Bedrooms | 3 |
| LivingAreaSource | Assessor |
| Total Baths | 3 |
| Reverse Osmosis | True |
Exterior Features
| Exterior Amenities | Balcony,Barbecue,Fountain |
|---|---|
| Fencing | Block,Wrought Iron,Masonry |
| Parking Features | Electric Door Opener,Circular Driveway |
| Lot Features | Previously Developed,Subdivided,Cul-De-Sac,North/South Exposure |
| Water Source | Public |
| Lot Size Area | 1.0 |
| Spa | No |
| Building Area Total | 2537.0 |
| Lot Dimensions | 271 x 28 x 131 x 167 x 233 |
| Lot Size Acres | 1.0 |
| Road Surface Type | Paved |
| Lot Size Source | Assessor |
| Covered Spaces | 2.0 |
| Crops Included Y/N | No |
| Road Responsibility | County |
| Horse Y/N | No |
| Irrigation Water Rights Y/N | No |
Amenities
- Foreclosure
- Views
- Short Sale
- New Construction
- Adult 55+
- Lease To Own
- No HOA Fees
- Furnished
- Primary On Main
- Air Conditioning
- Seller Finance
- Green
- Fixer Upper
- Horse
- Golf
- Fireplace
- Deck
- Garage
- Basement
- Pool
Property vs Single Family Average in 85718
Price
Taxes
Year Built
 © 2026 Arizona Regional Multiple Listing Service, Inc. All rights reserved. All information should be verified by the recipient and none is guaranteed as accurate by ARMLS. Information deemed to be reliable but not guaranteed. Listing broker has attempted to offer accurate data, but buyers are advised to confirm all items. Only IDX residential listings are displayed on this site. The information being provided is for consumers' personal, non-commercial use and may not be used for any purpose
 The data relating to real estate listings on this website comes in part from the Internet Data Exchange (IDX) program of Multiple Listing Service of Southern Arizona. IDX information is provided exclusively for consumers' personal, non-commercial use and may not be used for any purpose other than to identify prospective properties consumers may be interested in purchasing. Listings provided by brokerages other than Realty ONE Group Integrity are identified with the MLSSAZ IDX Logo. All Information
