
Views





Address
10431 N Stargazer Drive, Oro Valley, AZ
Price
$ 700,000
Property Attributes
- ID#22617016
- TypeSingle Family
- Listing Status Active
- CountyPima
- CityOro Valley
- AreaNorthwest
- NeighborhoodCanada Hills Est Phase I (1-41)
- Zip85737
- StyleContemporary
- Year Built1995
- Taxes$ 6510
- Price$ 700,000
- Bedrooms3
- Full Bathrooms2
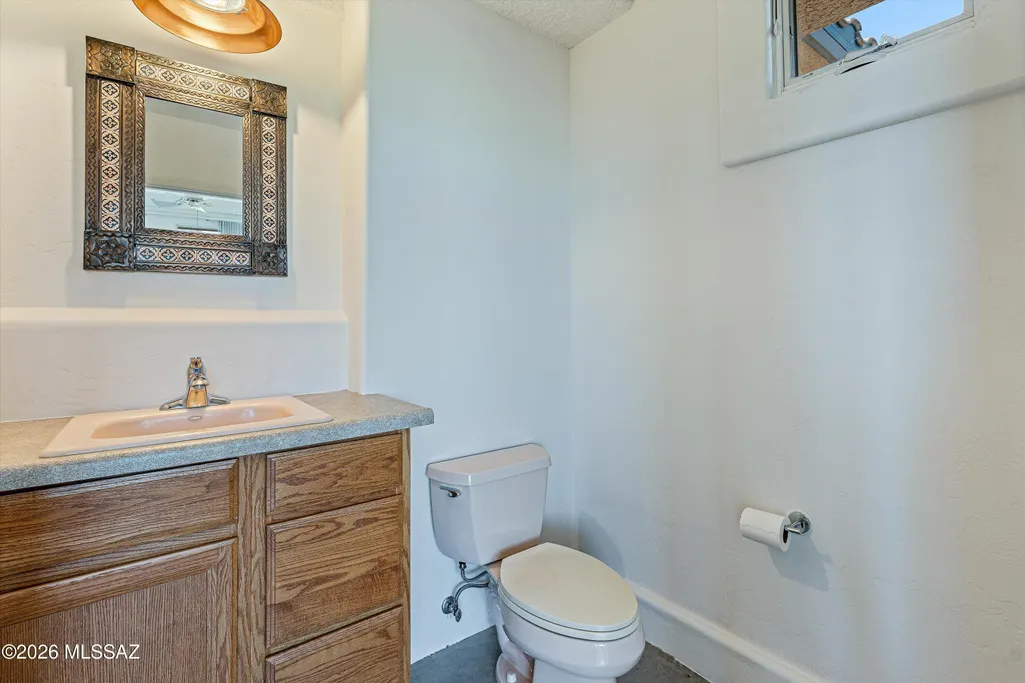
- Half Bathrooms1
- Sqr Footage2567
- Lot Size1.01 Acres
Data Source:
Multiple Listing Service of Southern Arizona
Property Description
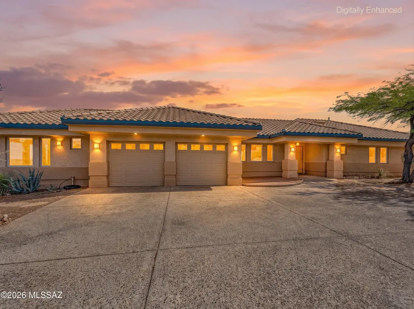
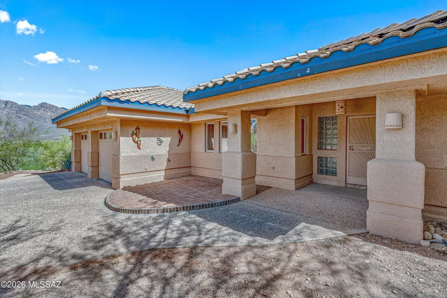
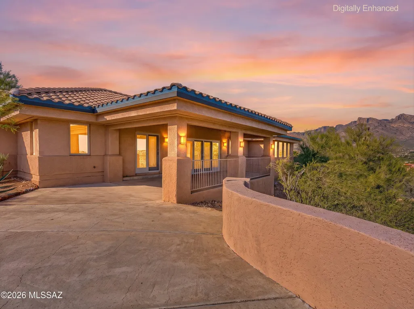
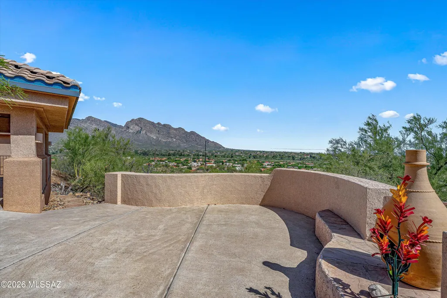
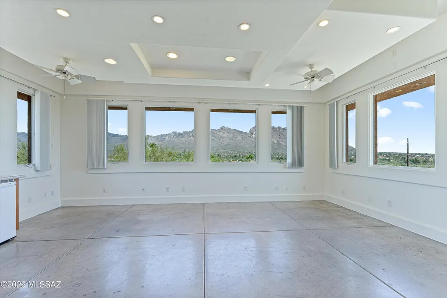
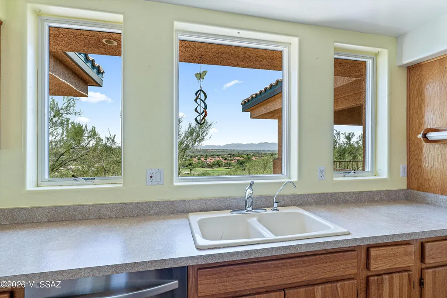
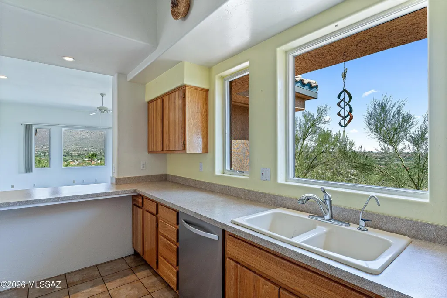
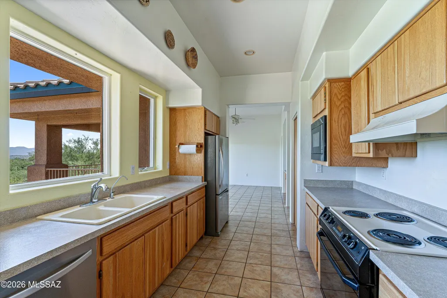
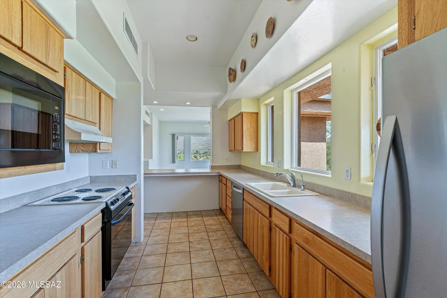
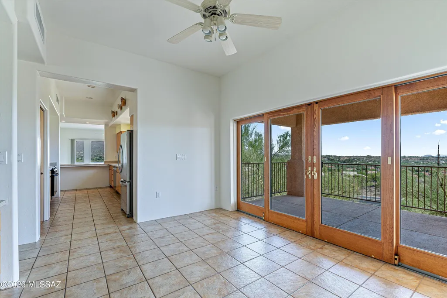
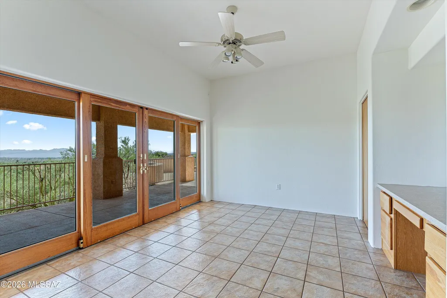
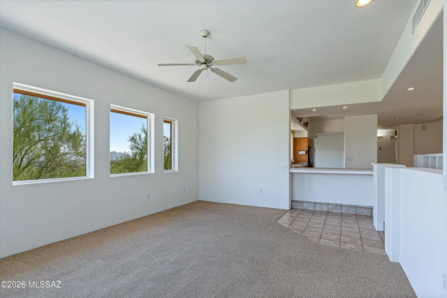
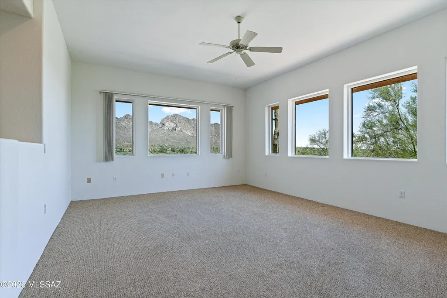
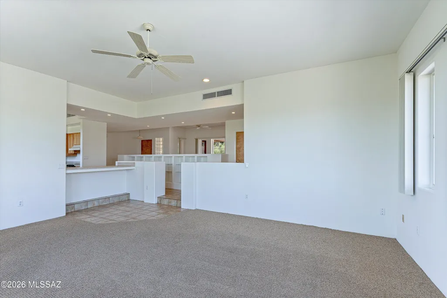
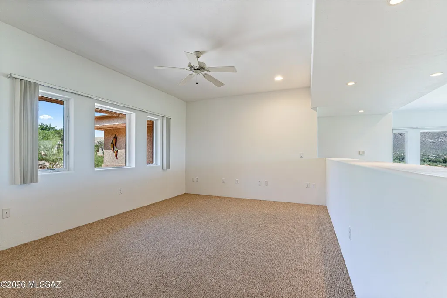
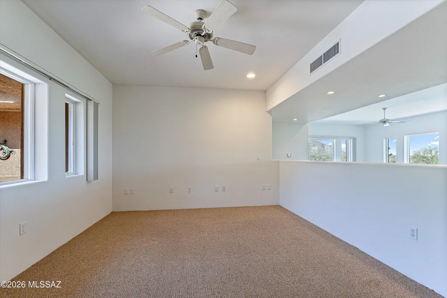
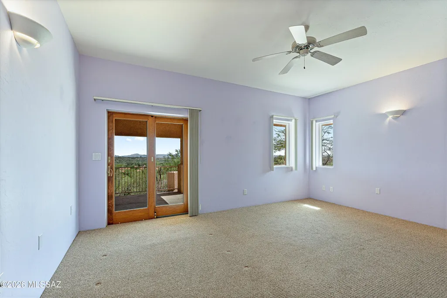
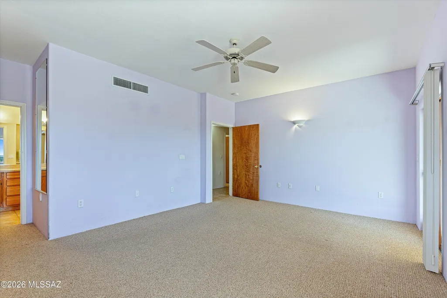
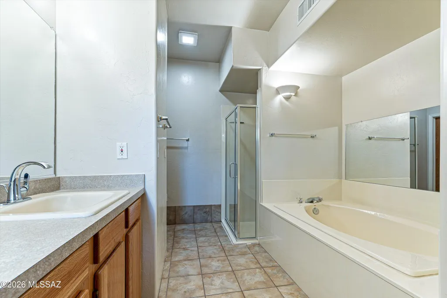
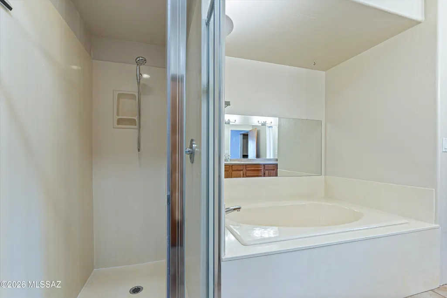
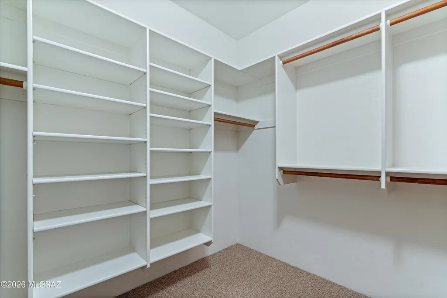
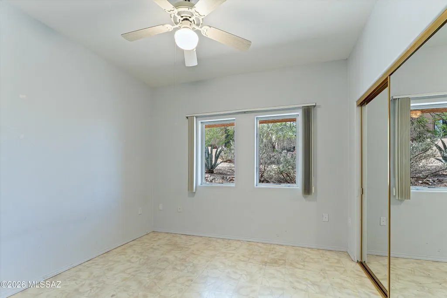
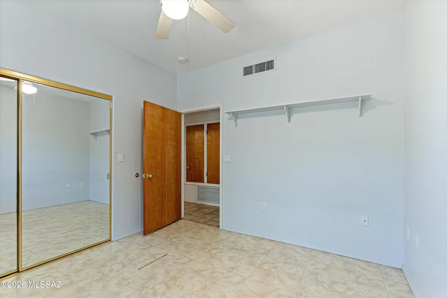
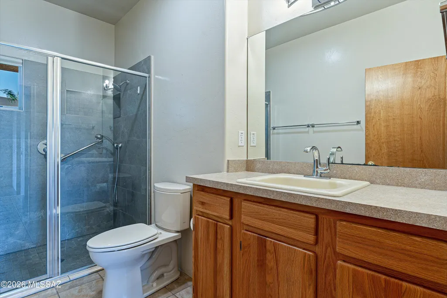
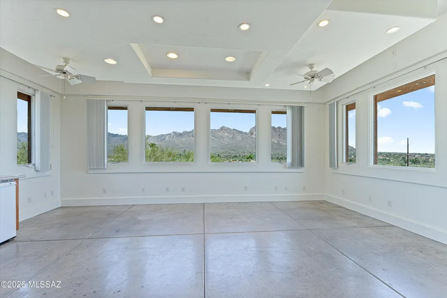
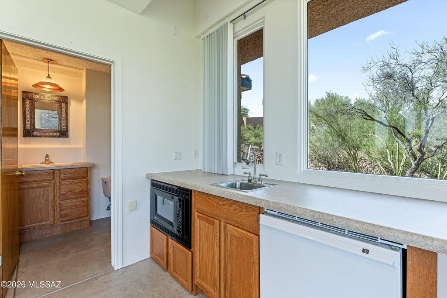
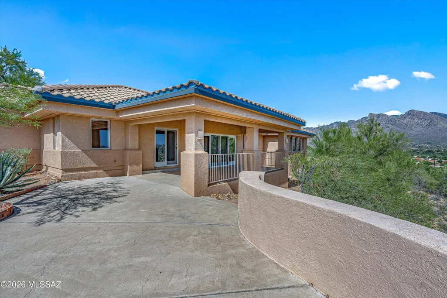
Experience sophisticated desert living in this beautiful single-story contemporary home located in the heart of Oro Valley. This 2BD/2.5BA+Casita (2,567 sqft) elegant residence masterfully blends modern Southwestern charm with an open-concept architectural flow, perfectly designed for individuals seeking an upscale, low-maintenance home with amazing views. Pass through the inviting entry foyer to find an expansive great room floor plan illuminated by high ceilings and broad windows that draw the pristine Southern Arizona sunlight indoors. The central kitchen functions seamlessly as the heart of the home, featuring a functional breakfast bar, custom solid wood cabinetry, and ample space for entertainment. Perfect for casual daily dining or hosting lively weekend gatherings, the culinary hub opens directly into the primary living spaces, ensuring you are always a part of the conversation. The smart floor plan prioritizes owner privacy. The expansive primary suite serves as a true resort-style retreat, complete with a walk-in closet, an elegant master bathroom featuring a deep soaking tub, a separate walk-in shower layout, and a private doorway leading straight to the outdoor spaces. The additional bedrooms offer fantastic versatility, providing ample space for accommodating overnight guests, a specialized fitness room, or a quiet custom home office. Outdoor living is exceptional, featuring a private rear yard fully enclosed by view fence and walls to offer maximum mountain sights. Relax under the deep covered back patio or dine alfresco while soaking in the majestic Catalina Mountain views and manicured fairway backdrops that make this specific neighborhood corridor so legendary. Living on Stargazer Drive grants you unmatched proximity to elite recreational amenities, premier retail at Oro Valley Marketplace, top-tier local schools, and the beautiful multi-use trails of Naranja Park.
General Features
| Living Area | 2567 |
|---|---|
| Heating | Electric |
| Cooling | Central Air,Ceiling Fans |
| Utilities | Sewer Connected |
| Roof | Tile |
| Appliances | Disposal,Dishwasher,Electric Cooktop,Electric Oven,Microwave,Refrigerator |
| Zoning | Oro Valley - PAD |
| HOA Fee | 120.75 |
| Garage Spaces | 2 |
| Association Fee Includes | Common Area Maint,Gated Community,Street Maint |
| Patio/Porch Features | Slab,Covered,Patio |
| Architectural Style | Contemporary |
| Pool Features | None |
| Security Features | Smoke Detector(s),Wrought Iron Security Door |
| Construction Materials | Frame - Stucco |
| Year Built | 1995 |
| View | Mountain(s),Sunrise,Sunset,Panoramic |
| Township | 12 |
| Levels | One |
| Property Subtype | Single Family Residence |
| Tax Year | 2025 |
| Parcel Number | 224-26-5760 |
| Community Features | Gated |
| Accessibility | None |
| Assoc Fee Paid Per | Annually |
| County | Pima |
| Property Type | Residential |
| Association Amenities | None |
| HOA | true |
| Attached Garage | true |
| Subdivision Name | Canada Hills Est Phase I (1-41) |
| Facing Direction | North |
| Garage Y/N | No |
| Full Baths | 2 |
| Status | Active |
| Directions | From Oracle Road, west on Pusch View Lane. Pusch View Lane becomes Lambert. Turn north on Stargazer Drive to gate entrance. Continue on Stargazer, to first home on the left. |
| High School | Ironwood Ridge |
| City | Oro Valley |
| Disclosures | Other,Seller Prop Disclosure,Insurance Claims History Report |
| High School District | Amphitheater |
| MLS Area | Northwest |
| Lot Size Units | Acres |
| Lot Size Square Feet | 44077 |
| Carport Y/N | No |
| Spa Features | None |
| Elementary School | Wilson K-8 |
| Land Lease Y/N | No |
| Tax Annual Amount | 6510.82 |
| Middle/Junior High School | Wilson K-8 |
| Lease Renewal Y/N | No |
| MLS Area Minor | Northwest |
| Additional Parcels Y/N | No |
| Lease Considered Y/N | No |
| Rent Control Y/N | No |
| Standard Status | Active |
| MobileHomeRemainsYN | No |
| Legal Description | From Parcel:224265670 /Canada Hills Estates Phase I Lot 1 |
| New Construction | None |
| AttributionContact | 520-668-8293 |
| Water Body Access Y/N | None |
Interior Features
| Interior Amenities | High Ceilings,Walk-In Closet(s),Entrance Foyer |
|---|---|
| Flooring | Carpet,Ceramic Tile,Laminate |
| Fireplace Features | Patio,Wood Burning |
| Basement (Y/N) | false |
| Air Conditioning Y/N | true |
| Heating Y/N | true |
| Window Features | Bay Window(s) |
| Fireplace Y/N | false |
| Half Baths | 1 |
| Laundry Features | Dryer,Washer,Laundry Closet |
| Total Bedrooms | 3 |
| LivingAreaSource | Assessor |
| Total Baths | 3 |
| Pantry | Closet |
Exterior Features
| Exterior Amenities | Native Plants |
|---|---|
| Fencing | Wrought Iron,Slump Stone |
| Parking Features | Electric Door Opener,Extended Length,Oversized,Separate Storage Area |
| Lot Features | Hillside Lot,East/West Exposure,Subdivided,Decorative Gravel,Shrubs,Sprinkler/Drip,Sprinklers In Front,Corner Lot |
| Water Source | Public |
| Lot Size Area | 1.01 |
| Spa | No |
| Building Area Total | 2567 |
| Lot Dimensions | Irregular |
| Lot Size Acres | 1.01 |
| Road Surface Type | Paved |
| Lot Size Source | Assessor |
| Covered Spaces | 2 |
| Crops Included Y/N | No |
| Road Responsibility | HOA |
| Horse Y/N | false |
| Irrigation Water Rights Y/N | No |
Amenities
- Foreclosure
- Views
- Short Sale
- New Construction
- Adult 55+
- Lease To Own
- No HOA Fees
- Furnished
- Primary On Main
- Air Conditioning
- Seller Finance
- Green
- Fixer Upper
- Horse
- Golf
- Fireplace
- Deck
- Garage
- Basement
- Pool
Property vs Single Family Average in 85737
Price
Taxes
Year Built
 © 2026 Arizona Regional Multiple Listing Service, Inc. All rights reserved. All information should be verified by the recipient and none is guaranteed as accurate by ARMLS. Information deemed to be reliable but not guaranteed. Listing broker has attempted to offer accurate data, but buyers are advised to confirm all items. Only IDX residential listings are displayed on this site. The information being provided is for consumers' personal, non-commercial use and may not be used for any purpose
 The data relating to real estate listings on this website comes in part from the Internet Data Exchange (IDX) program of Multiple Listing Service of Southern Arizona. IDX information is provided exclusively for consumers' personal, non-commercial use and may not be used for any purpose other than to identify prospective properties consumers may be interested in purchasing. Listings provided by brokerages other than Realty ONE Group Integrity are identified with the MLSSAZ IDX Logo. All Information
