
Views




Address
1749 W Corte De Cajamarca, Sahuarita, AZ
Price
$ 350,000
Property Attributes
- ID#22620481
- TypeSingle Family
- Listing Status Active Contingent
- CountyPima
- CitySahuarita
- AreaGreen Valley North
- NeighborhoodColonias La Canada (1-82)
- Zip85629
- StyleSouthwestern
- Year Built2001
- Taxes$ 2910
- Price$ 350,000
- Bedrooms3
- Full Bathrooms2
- Half Bathrooms0
- Sqr Footage1454
- Lot Size0.24 Acres
Data Source:
Multiple Listing Service of Southern Arizona
Property Description
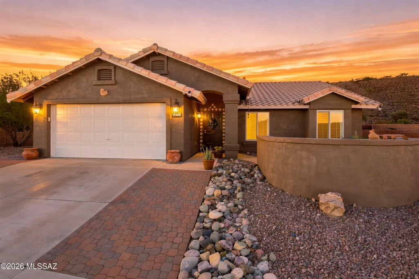
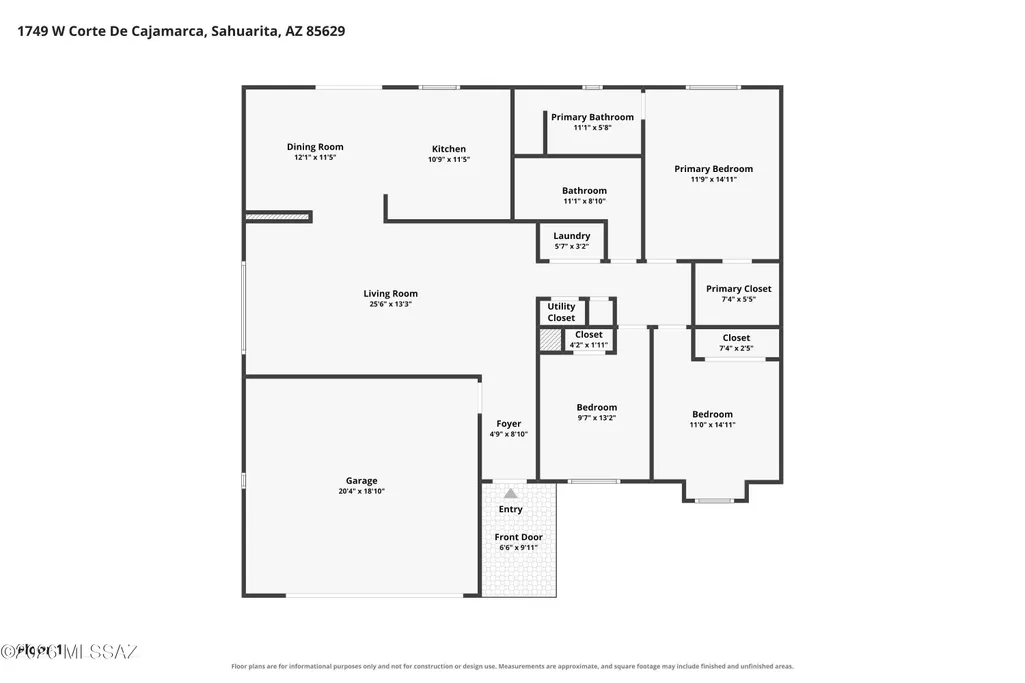
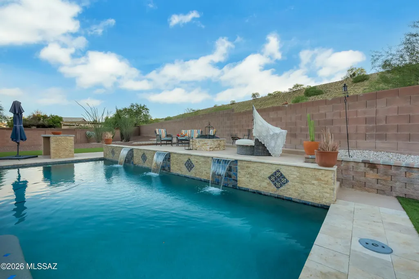
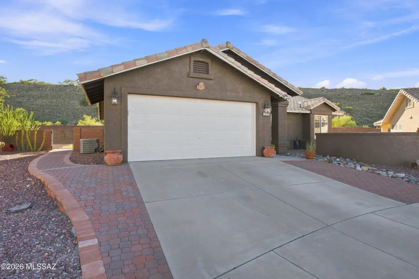
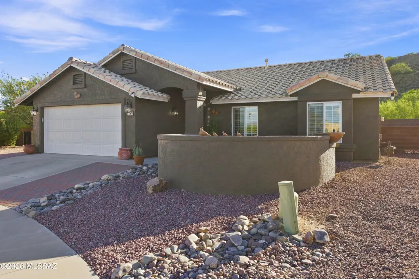
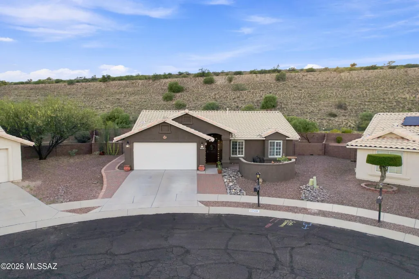
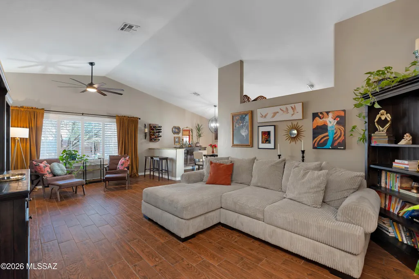
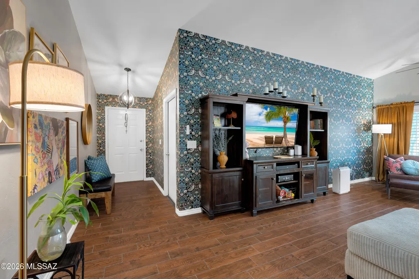
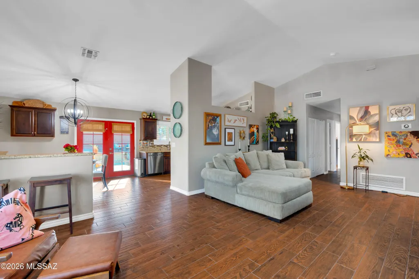
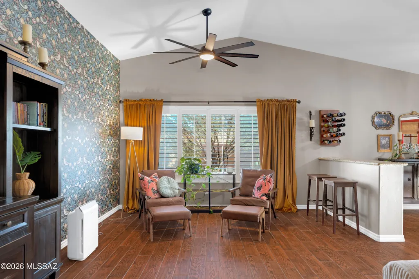
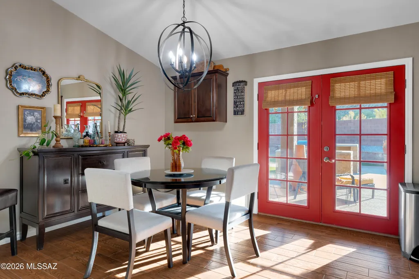
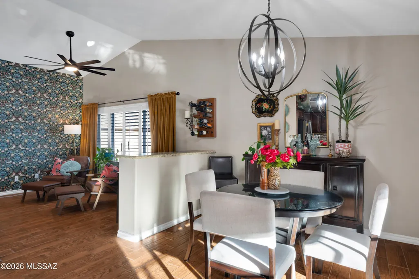
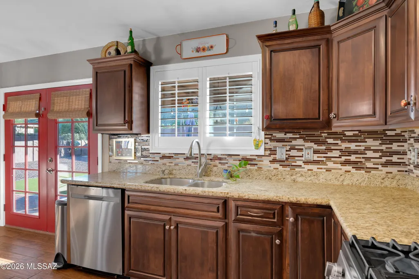
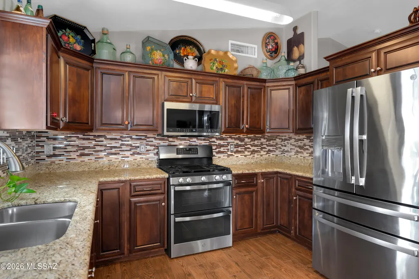
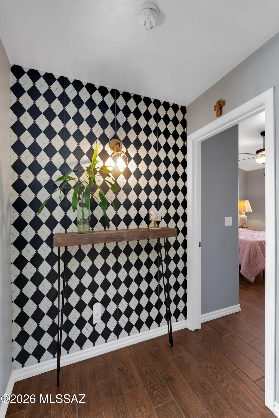
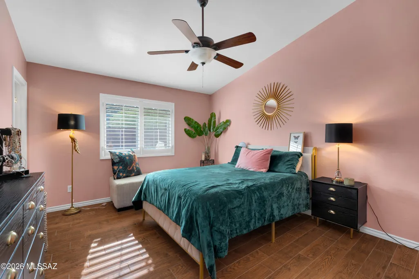
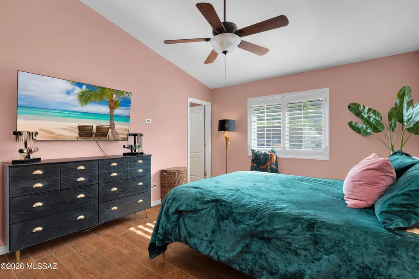
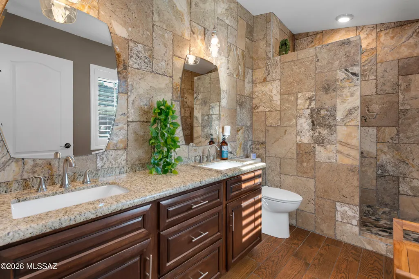
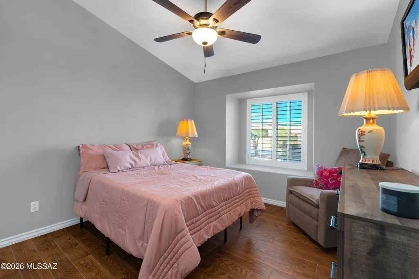
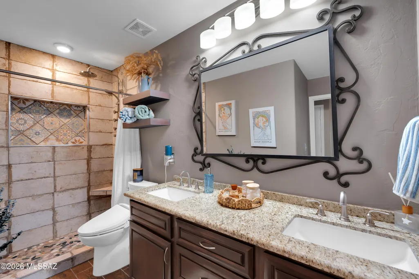
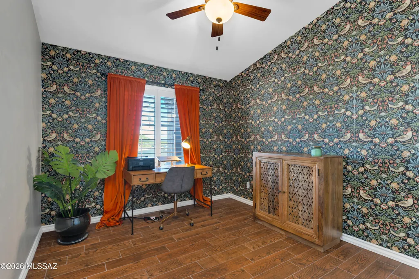
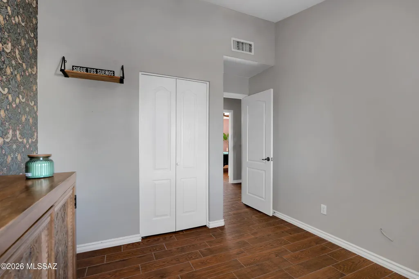
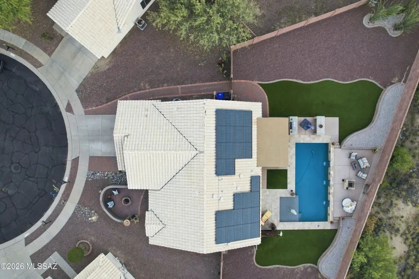
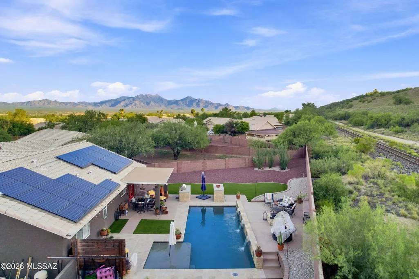
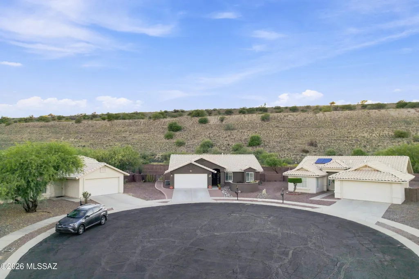
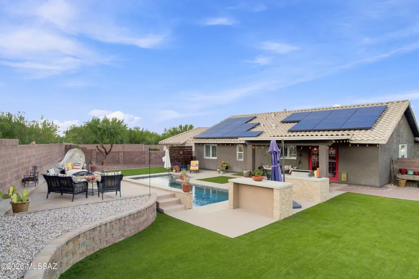
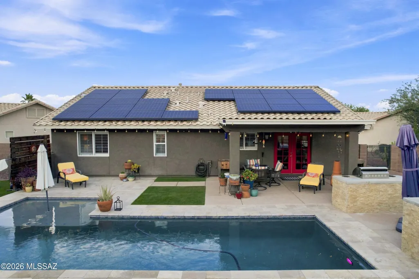
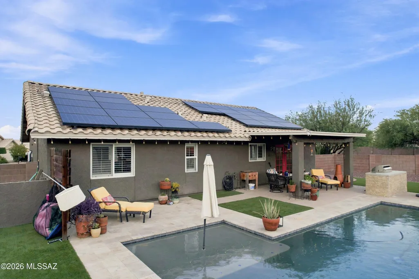
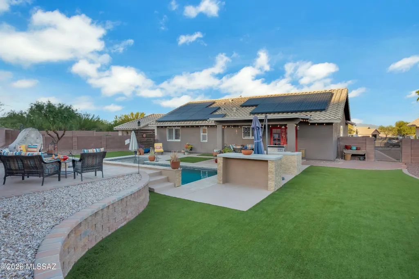
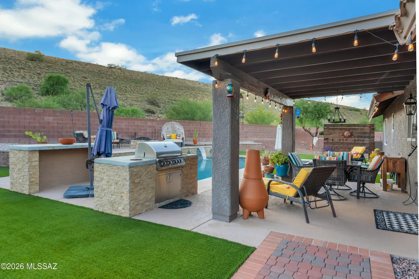
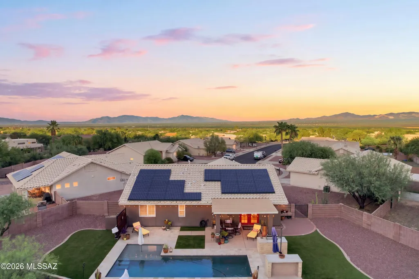
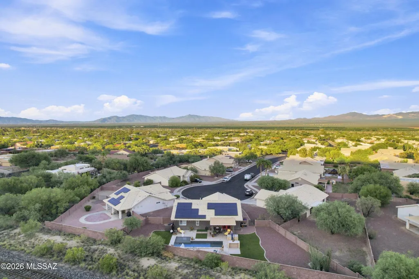
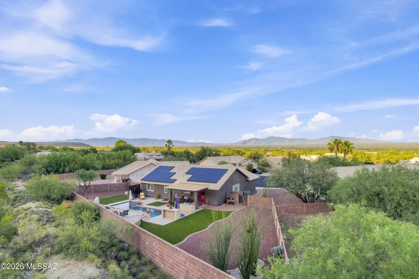
Welcome to your own private resort retreat! Beautifully updated 3-bedroom, 2-bath home ideally situated at the end of a cul-de-sac with no rear neighbors, offering privacy and a peaceful setting. Step inside to discover a stylish, move-in-ready interior featuring wood-look plank tile flooring throughout, fresh interior finishes, and thoughtful updates throughout the home. The kitchen has been beautifully remodeled with new cabinetry, countertops, fixtures, and modern finishes, creating a fresh and inviting space for everyday living and entertaining. Both bathrooms have also been remodeled with elegant stone finishes and multiple shower heads, creating a relaxing spa-like experience right at home. New ceiling fans throughout add comfort and style. The true showstopper is the fully renovated backyard, designed to feel like a private resort. Enjoy the sparkling pool surrounded by beautiful pavers, low-maintenance turf, and multiple waterfall features flowing into the pool, creating the perfect atmosphere for relaxing or entertaining. The thoughtfully designed outdoor space provides plenty of room to lounge, dine, and enjoy Arizona's beautiful weather without the maintenance of a traditional lawn. Additional updates include fresh exterior paint and numerous modern improvements throughout. With its resort-style backyard, remodeled interior, privacy, cul-de-sac location, and low-maintenance landscaping, this home offers the perfect combination of comfort, style, and indoor-outdoor living. Come experience the resort lifestyle for yourself--this one is truly move-in ready!
General Features
| Living Area | 1454 |
|---|---|
| Heating | Forced Air |
| Cooling | Central Air |
| Utilities | Sewer Connected |
| Roof | Tile |
| Appliances | Disposal,Dishwasher,Exhaust Fan,Gas Hookup Available,Gas Range,Lazy Susan,Microwave |
| Zoning | Pima County - CR3 |
| HOA Fee | 19 |
| Garage Spaces | 2 |
| Association Fee Includes | Common Area Maint |
| Patio/Porch Features | Covered,Patio |
| Architectural Style | Southwestern |
| Pool Features | Conventional |
| Security Features | Closed Circuit Camera(s),Smoke Detector(s),Wrought Iron Security Door |
| Construction Materials | Frame - Stucco,Stucco Finish |
| Year Built | 2001 |
| View | Mountain(s),Residential,Sunrise,Sunset |
| Township | 17 |
| Levels | One |
| Property Subtype | Single Family Residence |
| Tax Year | 2025 |
| Parcel Number | 303-49-2290 |
| Community Features | Paved Street,Sidewalks |
| Accessibility | Level |
| Assoc Fee Paid Per | Monthly |
| County | Pima |
| Property Type | Residential |
| HOA | true |
| Attached Garage | true |
| Subdivision Name | Colonias La Canada (1-82) |
| Facing Direction | East |
| Garage Y/N | No |
| Other Structures | Outdoor Kitchen |
| Full Baths | 2 |
| Status | Active Contingent |
| Directions | I-19 Exit Sahuarita Rd, Left at La Canada Dr right to Via Muleje left to Camino Confianza right to address. |
| High School | Sahuarita |
| City | Sahuarita |
| Disclosures | Seller Prop Disclosure,Insurance Claims History Report |
| Entry Location | Unit Level |
| High School District | Sahuarita |
| MLS Area | Green Valley North |
| Lot Size Units | Acres |
| Lot Size Square Feet | 10280 |
| Carport Y/N | No |
| Spa Features | None |
| Elementary School | Sahuarita |
| Land Lease Y/N | No |
| Tax Annual Amount | 2910.69 |
| Middle/Junior High School | Sahuarita |
| Lease Renewal Y/N | No |
| MLS Area Minor | Green Valley North |
| Additional Parcels Y/N | No |
| Lease Considered Y/N | No |
| Rent Control Y/N | No |
| Virtual Tour | https://1drv.ms/v/c/016bbc2c3319469c/IQDmVu0FA9wVTZ-Sbbq_yRS7AbqQD5lc0w0E9FhVeQcsNNc?e=lML9Qe |
| Standard Status | Active Under Contract |
| MobileHomeRemainsYN | No |
| Legal Description | From Parcel:30349005E /Colonias La Canada Lot 136 |
| New Construction | None |
| Water Body Access Y/N | None |
Interior Features
| Interior Amenities | High Ceilings,Walk-In Closet(s),Vaulted Ceiling(s) |
|---|---|
| Flooring | Ceramic Tile |
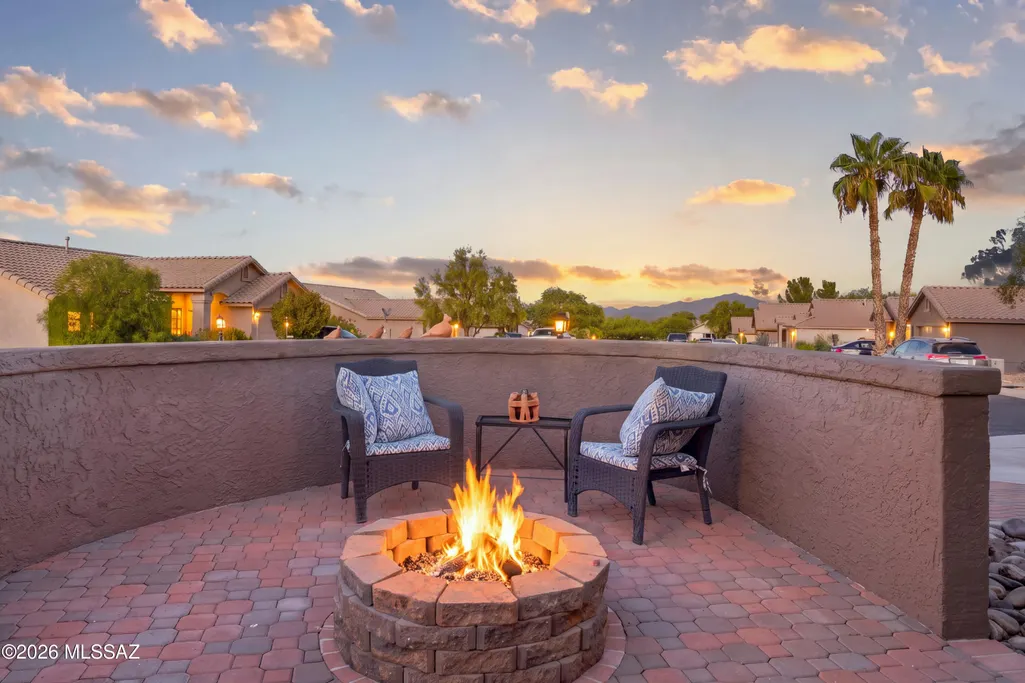
| Fireplace Features | Fire Pit,None |
| Basement (Y/N) | false |
| Air Conditioning Y/N | true |
| Heating Y/N | true |
| Window Features | Plantation Shutters,Double Pane Windows |
| Fireplace Y/N | false |
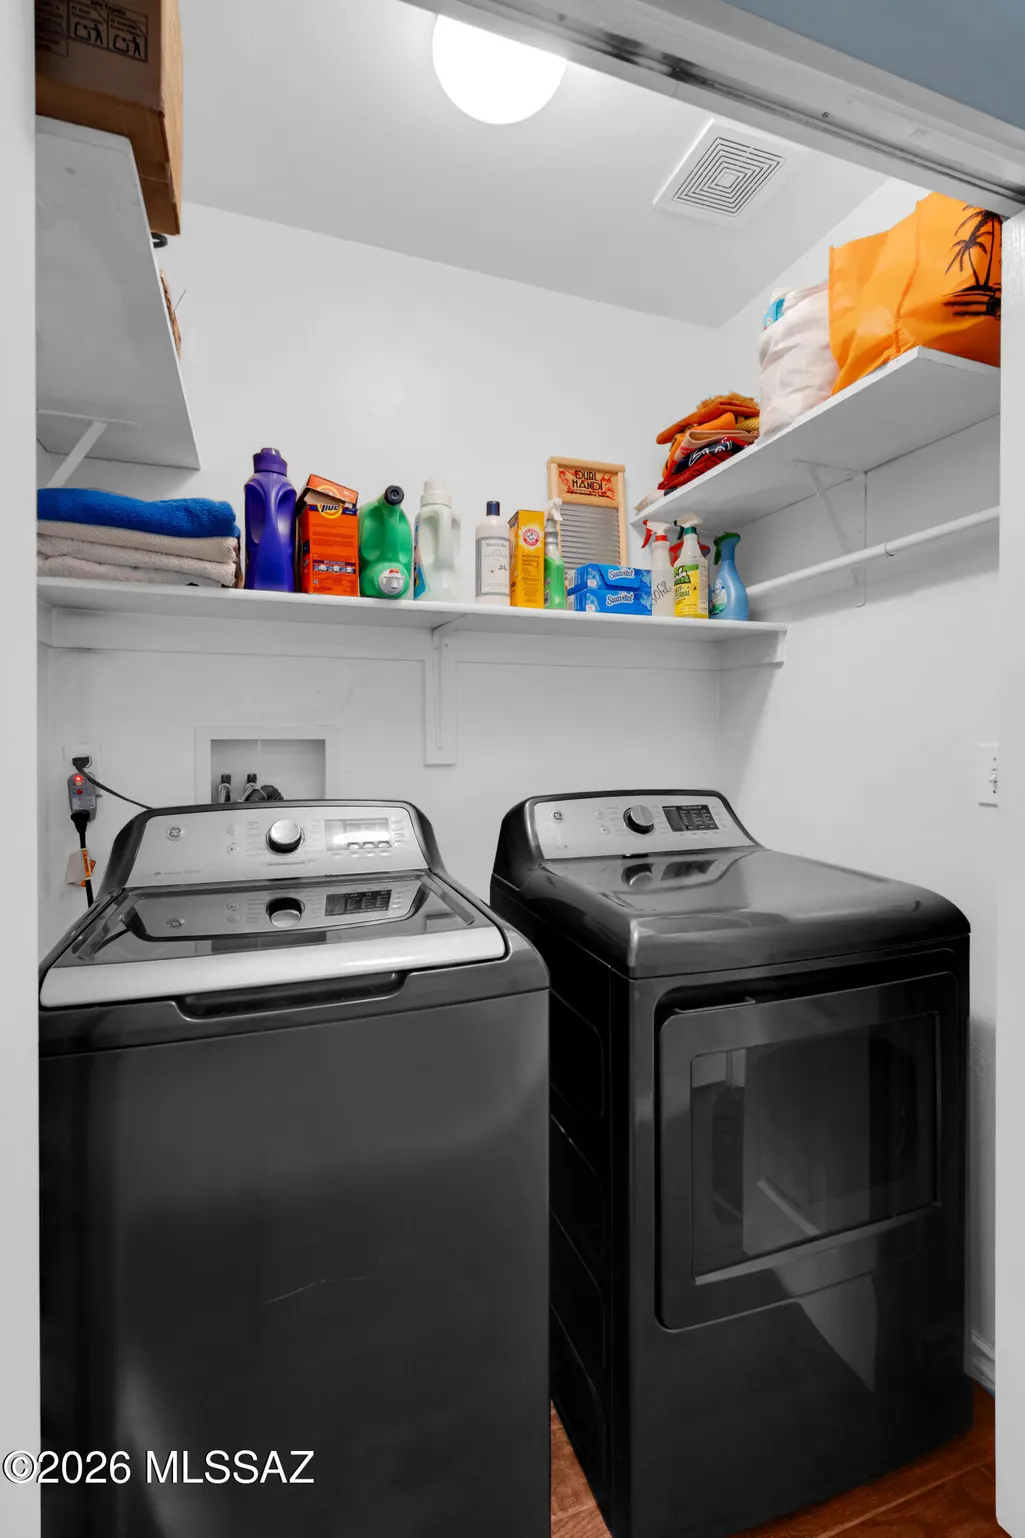
| Laundry Features | Laundry Closet |
| Total Bedrooms | 3 |
| LivingAreaSource | Assessor |
| Total Baths | 2 |
| Pantry | Closet |
Exterior Features
| Exterior Amenities | Built-in Barbecue,Other |
|---|---|
| Fencing | Block |
| Parking Features | Electric Door Opener |
| Lot Features | East/West Exposure,Decorative Gravel,Sprinkler/Drip,Sprinklers In Front,Cul-De-Sac |
| Water Source | Public |
| Lot Size Area | 0.24 |
| Spa | No |
| Building Area Total | 1454 |
| Lot Dimensions | Irregular |
| Lot Size Acres | 0.24 |
| Road Surface Type | Paved |
| Lot Size Source | Assessor |
| Covered Spaces | 2 |
| Crops Included Y/N | No |
| Road Responsibility | County |
| Horse Y/N | false |
| Irrigation Water Rights Y/N | No |
Amenities
- Foreclosure
- Views
- Short Sale
- New Construction
- Adult 55+
- Lease To Own
- No HOA Fees
- Furnished
- Primary On Main
- Air Conditioning
- Seller Finance
- Green
- Fixer Upper
- Horse
- Golf
- Fireplace
- Deck
- Garage
- Basement
- Pool
Property vs Single Family Average in 85629
Price
Taxes
Year Built
 © 2026 Arizona Regional Multiple Listing Service, Inc. All rights reserved. All information should be verified by the recipient and none is guaranteed as accurate by ARMLS. Information deemed to be reliable but not guaranteed. Listing broker has attempted to offer accurate data, but buyers are advised to confirm all items. Only IDX residential listings are displayed on this site. The information being provided is for consumers' personal, non-commercial use and may not be used for any purpose
 The data relating to real estate listings on this website comes in part from the Internet Data Exchange (IDX) program of Multiple Listing Service of Southern Arizona. IDX information is provided exclusively for consumers' personal, non-commercial use and may not be used for any purpose other than to identify prospective properties consumers may be interested in purchasing. Listings provided by brokerages other than Realty ONE Group Integrity are identified with the MLSSAZ IDX Logo. All Information
