



Address
1357 S Wilkinson Place, Corona de Tucson, AZ
Price
$ 474,970
Property Attributes
- ID#22622292
- TypeSingle Family
- Listing Status Active
- CountyPima
- CityCorona de Tucson
- AreaSoutheast
- NeighborhoodNew Tucson Unit NO. 9 (1-404)
- Zip85641
- StyleModern
- Year Built2026
- Taxes$ 1472
- Price$ 474,970
- Bedrooms4
- Full Bathrooms3
- Half Bathrooms0
- Sqr Footage2404
- Lot Size0.22 Acres
Data Source:
Multiple Listing Service of Southern Arizona
Property Description
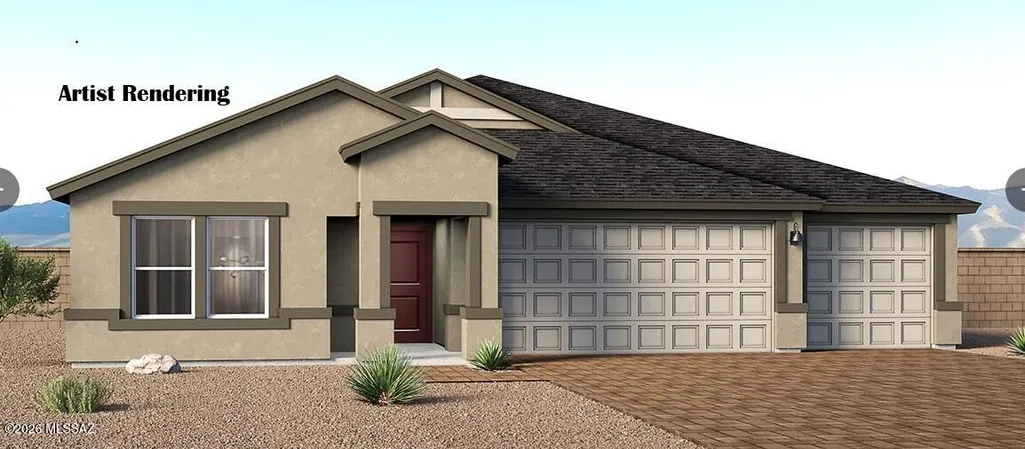
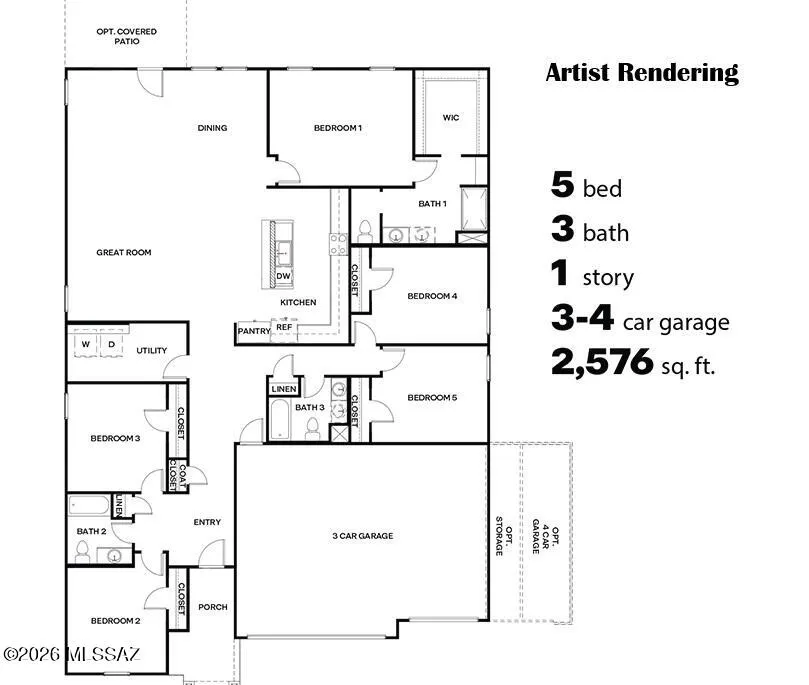
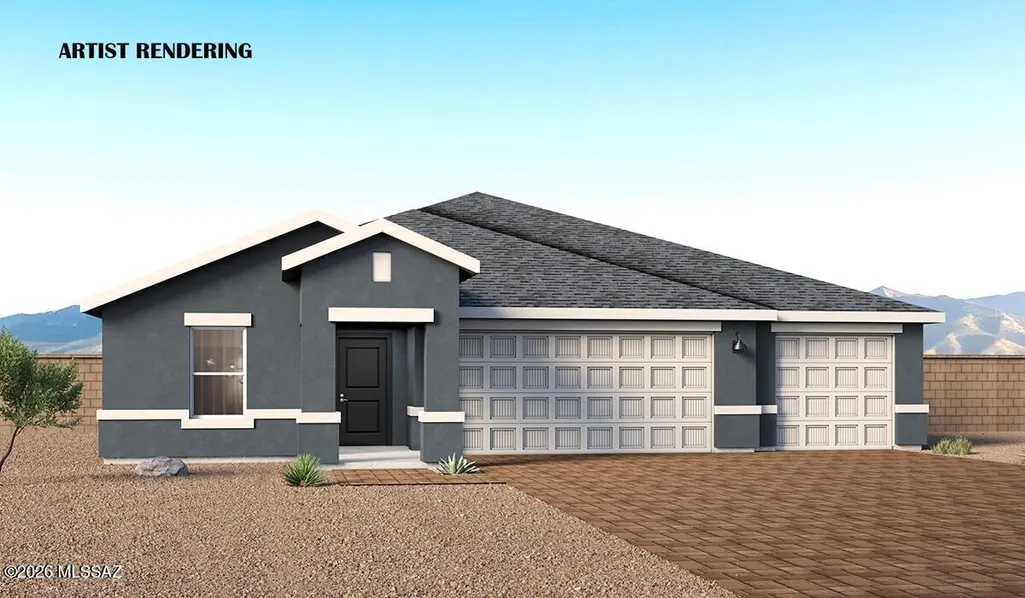
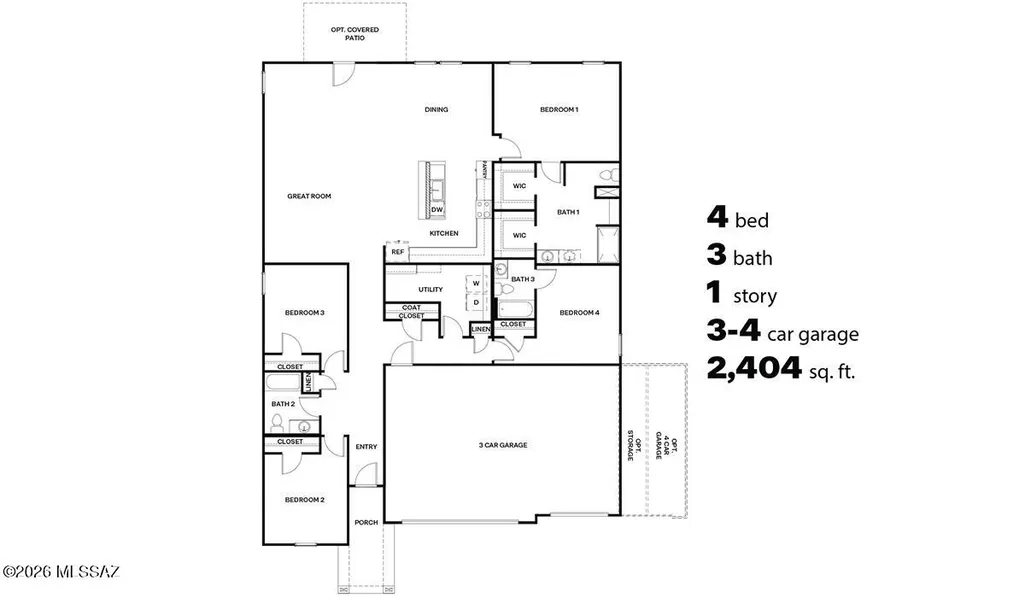
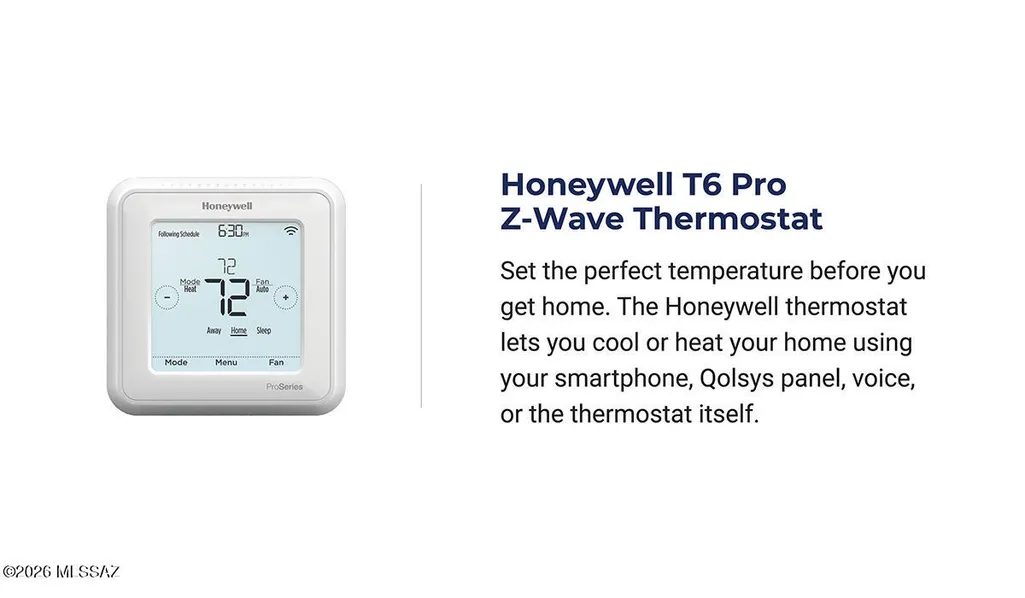
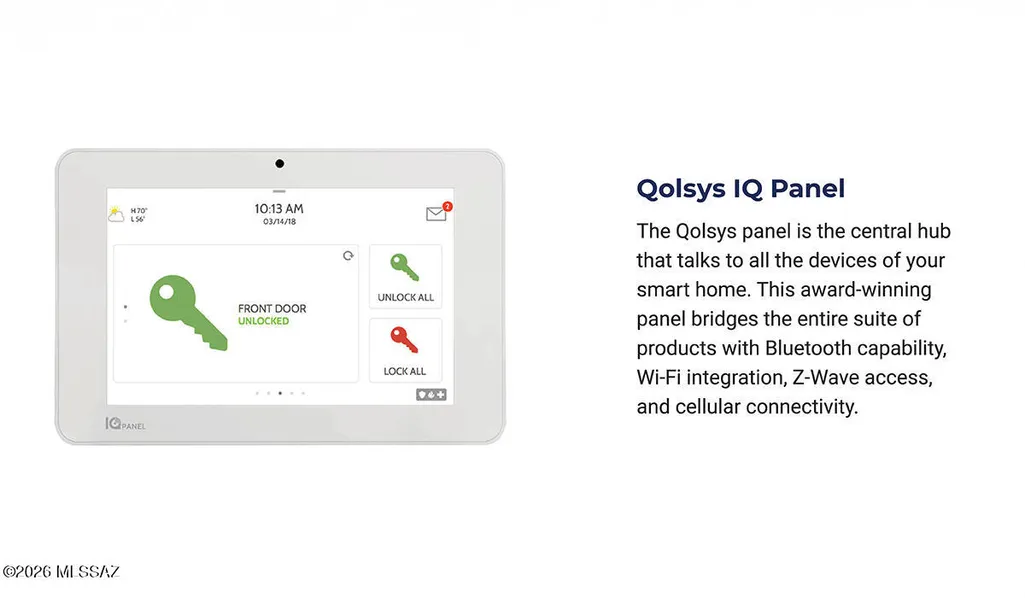
**THIS HOME IS TO BE BUILT, and has not started construction.** Introducing The Garland, a brand-new thoughtfully crafted single-story home nestled within the Traditions at Sycamore Vista in Vail, Arizona. Offering 2,404 square feet of generous living space, The Garland is designed for households seeking room to grow, flexible living options, and refined modern comfort. This exceptional floor plan features four bedrooms, three full bathrooms, a spacious kitchen, and a three-car garage providing the perfect balance of style and functionality for today's lifestyles. A welcoming entryway opens into a bright, open-concept design where the great room, dining area, and kitchen flow seamlessly together, creating an ideal setting for both everyday living and entertaining. The kitchen truly anchors the home, showcasing quartz countertops, Shaker-style cabinetry, a large center island ideal for casual dining and meal prep, and an ample amount of storage. Thoughtfully designed with privacy in mind, The Garland offers a desirable split-bedroom layout. Three secondary bedrooms are positioned near the front of the home, including one with its own private en-suite bathroom, perfect for guests, extended family, or multigenerational living. Tucked away at the rear of the home, the expansive primary suite serves as a tranquil retreat, featuring two generous walk-in closets and a well-appointed en-suite bathroom. Homes at Sycamore Vista are designed for both style and future-forward living, with exterior features including a Monterey textured stucco finish, professionally landscaped front yards with automatic drip irrigation, and large, fully fenced backyards ready for your personal touch. Inside, the Home Is Connected® Smart Home package enhances everyday convenience with a smart thermostat, video doorbell, and keyless entry. With its spacious footprint, thoughtful layout, and modern design elements, The Garland delivers the perfect blend of comfort, functionality, and flexibility for today's lifestyle. Located in the desirable Sycamore Vista community, residents enjoy the beauty of Southern Arizona while remaining conveniently close to top-rated Vail schools, shopping, dining, parks, and outdoor recreation.
General Features
| Living Area | 2404 |
|---|---|
| Heating | Heat Pump |
| Cooling | Central Air |
| Utilities | Sewer Connected |
| Roof | Shingle |
| Appliances | Disposal,Tankless Water Heater,Dishwasher,Gas Range,Microwave |
| Zoning | Corona De Tuc - CR3 |
| HOA Fee | 25 |
| Garage Spaces | 3 |
| Association Fee Includes | None |
| Patio/Porch Features | Patio |
| Architectural Style | Modern |
| Pool Features | None |
| Security Features | None |
| Construction Materials | Frame - Stucco |
| Year Built | 2026 |
| View | Residential |
| Township | 17 |
| Levels | One |
| Property Subtype | Single Family Residence |
| Tax Year | 2026 |
| Parcel Number | 305-35-1300 |
| Community Features | None |
| Accessibility | Smart Panel,Door Levers |
| Assoc Fee Paid Per | Annually |
| County | Pima |
| Property Type | Residential |
| Association Amenities | None |
| HOA | true |
| Attached Garage | true |
| Subdivision Name | New Tucson Unit NO. 9 (1-404) |
| Facing Direction | West |
| Garage Y/N | No |
| Full Baths | 3 |
| Status | Active |
| Directions | South on Houghton to Sahuarita Road, turn south on Harrison Road to Sycamore Leaf, left on Harrison Road, turn left on Lexington st the Model home is located at 780 W Lexington st. |
| High School | Cienega |
| City | Corona de Tucson |
| Disclosures | Public Report,Affidavit of Disclosure |
| Entry Location | Unit Level |
| High School District | Vail |
| MLS Area | Southeast |
| Lot Size Units | Acres |
| Lot Size Square Feet | 9644 |
| Carport Y/N | No |
| Spa Features | None |
| Elementary School | Copper Ridge |
| Land Lease Y/N | No |
| Tax Annual Amount | 1472 |
| Middle/Junior High School | Corona Foothills |
| Property Condition | New Construction |
| Lease Renewal Y/N | No |
| MLS Area Minor | Southeast |
| Additional Parcels Y/N | No |
| Lease Considered Y/N | No |
| Rent Control Y/N | No |
| Standard Status | Active |
| MobileHomeRemainsYN | No |
| Legal Description | New Tucson Unit No 9 Lot 130 |
| New Construction | None |
| Water Body Access Y/N | None |
Interior Features
| Interior Amenities | High Ceilings,Entrance Foyer,Kitchen Island |
|---|---|
| Flooring | Other,Carpet |
| Fireplace Features | None |
| Basement (Y/N) | false |
| Air Conditioning Y/N | true |
| Heating Y/N | true |
| Window Features | Double Pane Windows |
| Fireplace Y/N | false |
| Laundry Features | Laundry Room |
| Total Bedrooms | 4 |
| LivingAreaSource | Builder |
| Total Baths | 3 |
| Pantry | Cabinet |
Exterior Features
| Fencing | Block |
|---|---|
| Lot Features | East/West Exposure,Decorative Gravel,Sprinkler/Drip,Sprinklers In Front,Corner Lot,Cul-De-Sac |
| Water Source | Water Company |
| Lot Size Area | 0.22 |
| Spa | No |
| Building Area Total | 2404 |
| Lot Dimensions | 93.13' X 149.23' X 93.62' X 73.77' |
| Lot Size Acres | 0.22 |
| Road Surface Type | Paved |
| Lot Size Source | Other |
| Covered Spaces | 3 |
| Crops Included Y/N | No |
| Road Responsibility | County |
| Horse Y/N | false |
| Irrigation Water Rights Y/N | No |
Amenities
- Foreclosure
- Views
- Short Sale
- New Construction
- Adult 55+
- Lease To Own
- No HOA Fees
- Furnished
- Primary On Main
- Air Conditioning
- Seller Finance
- Green
- Fixer Upper
- Horse
- Golf
- Fireplace
- Deck
- Garage
- Basement
- Pool
Property vs Single Family Average in 85641
Price
Taxes
Year Built
In The Neighborhood
Vail
$ 459,095
565 W Maria Elena Street
Vail, AZ 85641
- Type
- Single Family
- Size
- 1,931 SqFt
- Rooms
- 4 Beds + 2 Baths
 DRH Properties Inc.
Reduced
Vail
$ 428,900
1369 S Wilkinson Place
Vail, AZ 85641
- Type
- Single Family
- Size
- 1,640 SqFt
- Rooms
- 3 Beds + 2 Baths
DRH Properties Inc.
 © 2026 Arizona Regional Multiple Listing Service, Inc. All rights reserved. All information should be verified by the recipient and none is guaranteed as accurate by ARMLS. Information deemed to be reliable but not guaranteed. Listing broker has attempted to offer accurate data, but buyers are advised to confirm all items. Only IDX residential listings are displayed on this site. The information being provided is for consumers' personal, non-commercial use and may not be used for any purpose
